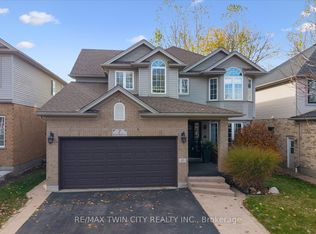
Welcome to 14 Hearthbridge Street, an impressive family home in Kitchener's desirable Doon/Pioneer Park community. Ideally located on a quiet street just minutes from Highway 401, this home offers convenient access to schools, parks, walking trails, Cambridge, Waterloo, and everyday amenities.With over 4,300 sq. ft. of finished living space, this spacious residence features 5+2 bedrooms and 4 bathrooms, including a fully finished walkout basement with excellent in-law or income potential. The bright, open-concept main floor showcases 9-foot ceilings, hardwood flooring, formal living and dining rooms, a spacious family room, and a beautifully updated kitchen with quartz countertops, a large centre island, and walkout to the deck overlooking peaceful greenspace.Upstairs offers five generous bedrooms, including a luxurious primary suite with a spa-inspired 5-piece ensuite. The walkout basement includes two additional bedrooms, a full kitchen, a large recreation area, a 3-piece bath, and ample storage, making it ideal for extended family or rental opportunities.Backing onto scenic walking trails, this exceptional home combines space, privacy, and an unbeatable location for today's growing family.
For sale
C$969,000
14 Hearthbridge St, Kitchener, ON N2R 1L5
7beds
4baths
Single Family Residence
Built in ----
5,014 Square Feet Lot
$-- Zestimate®
C$--/sqft
C$-- HOA
What's special
Quiet streetFully finished walkout basementBright open-concept main floorHardwood flooringSpacious family roomBeautifully updated kitchenQuartz countertops
- 78 days
- 15
- 1
Zillow last checked:
Listing updated:
Listed by:
HOMELIFE/MIRACLE REALTY LTD
Source: TRREB,MLS®#: X13615144 Originating MLS®#: Toronto Regional Real Estate Board
Originating MLS®#: Toronto Regional Real Estate BoardFacts & features
Interior
Bedrooms & bathrooms
- Bedrooms: 7
- Bathrooms: 4
Primary bedroom
- Level: Second
- Dimensions: 6.09 x 4.18
Bedroom
- Level: Basement
- Dimensions: 4.13 x 3.53
Bedroom
- Level: Basement
- Dimensions: 3.04 x 3.58
Bedroom 2
- Level: Second
- Dimensions: 3.85 x 2.82
Bedroom 3
- Level: Second
- Dimensions: 3.9 x 3.95
Bedroom 4
- Level: Second
- Dimensions: 3.85 x 3
Bedroom 5
- Level: Second
- Dimensions: 3.85 x 3
Bathroom
- Level: Second
- Dimensions: 3.89 x 2.45
Den
- Level: Main
- Dimensions: 3.69 x 2.91
Dining room
- Level: Main
- Dimensions: 3.81 x 3.06
Dining room
- Level: Main
- Dimensions: 3.81 x 3.06
Family room
- Level: Main
- Dimensions: 5.16 x 5.32
Kitchen
- Level: Basement
- Dimensions: 6.61 x 4.92
Kitchen
- Level: Main
- Dimensions: 5 x 5.74
Laundry
- Level: Main
- Dimensions: 3.43 x 1.83
Living room
- Level: Main
- Dimensions: 3.85 x 4.29
Living room
- Level: Basement
- Dimensions: 4.78 x 5.12
Heating
- Forced Air, Gas
Cooling
- Central Air
Features
- In-Law Suite
- Flooring: Carpet Free
- Basement: Finished with Walk-Out
- Has fireplace: Yes
Interior area
- Living area range: 3000-3500 null
Property
Parking
- Total spaces: 5
- Parking features: Private
- Has garage: Yes
Features
- Stories: 2
- Pool features: None
Lot
- Size: 5,014 Square Feet
- Features: Golf, Greenbelt/Conservation, Park, Place Of Worship, Rec./Commun.Centre, School
Details
- Parcel number: 227220401
Construction
Type & style
- Home type: SingleFamily
- Property subtype: Single Family Residence
Materials
- Brick
- Foundation: Concrete
- Roof: Asphalt Shingle
Utilities & green energy
- Sewer: Sewer
Community & HOA
Location
- Region: Kitchener
Financial & listing details
- Annual tax amount: C$6,811
- Date on market: 7/29/2026
Price history
Price history is unavailable.
Public tax history
Tax history is unavailable.
Climate risks
Neighborhood: Brigadoon
Nearby schools
GreatSchools rating
No schools nearby
We couldn't find any schools near this home.

Similar homes
- C$899,0007 bd4 ba2.6k sqft31 Melinda St, Kitchener, ON N2E 0B8For Sale
 MLS ID #40868261, Ekam Singh, Salesperson, Re/Max Gold Realty Inc Brampton. ITSO
 - C$988,0004 bd3 ba1.5k sqft1392 Doon Village Rd, Kitchener, ON N2P 1A5For Sale
 MLS ID #40828124, Doug Pham, Salesperson, Flux Realty. ITSO
 - C$999,7007 bd4 ba-- sqft25 Thornridge Cres, Kitchener, ON N2M 4V9For Sale
 MLS ID #X13794290, HOMELIFE/MIRACLE REALTY LTD. TRREB
 - C$899,0004 bd4 ba-- sqft264 Broadacre Dr, Kitchener, ON N2R 0S6For Sale
 MLS ID #X13735458, HOMELIFE/GTA REALTY INC.. TRREB
