Welcome To This Stunning Luxury Home On A Premium Ravine Lot In One Of Cambridge's Most Desirable Communities! This Beautifully Upgraded Home Features 9 Ft Ceilings On The Main & Second Floor, An Elegant Open Concept Layout, Hardwood Flooring Throughout Including The Kitchen, And A Cozy Gas Fireplace In The Living Room.The Gourmet Kitchen Is A Showstopper Featuring Extended Cabinetry, A Large Waterfall Island, Quartz Countertops, And Premium Finishes Throughout. All Washrooms Also Include Quartz Counters. Custom Interior Doors, 7" Baseboards, And High-End Finishes Add To The Luxury Feel Of This Home. The Spacious Second Floor Offers 4 Bedrooms Plus A Loft & Balcony. The Primary Bedroom Features A Luxurious Ensuite, Along With A Convenient Jack & Jill Washroom And An Additional Full Washroom On The Second Floor. Main Floor Den Has Been Converted Into An Additional Room. Partially Finished Basement Features 8.5 Ft Ceilings, Separate Walk-Out Entrance, 2 Bedrooms, And Rough-Ins Completed For 2 Full Washrooms (Tub Already Installed) - Offering Incredible In-Law Suite Or Income Potential. A Rare Opportunity To Own A Spacious, Highly Upgraded Family Home On A Premium Lot!
For sale
C$1,190,000
172 Freure Dr, Cambridge, ON N1S 0B9
7beds
6baths
Single Family Residence
Built in ----
7,307 Square Feet Lot
$-- Zestimate®
C$--/sqft
C$-- HOA
What's special
Premium ravine lotElegant open concept layoutGourmet kitchenExtended cabinetryLarge waterfall islandQuartz countertopsPremium finishes throughout
- 62 days
- 20
- 4
Zillow last checked:
Listing updated:
Listed by:
HOMELIFE/MIRACLE REALTY LTD
Source: TRREB,MLS®#: X13545956 Originating MLS®#: Toronto Regional Real Estate Board
Originating MLS®#: Toronto Regional Real Estate BoardFacts & features
Interior
Bedrooms & bathrooms
- Bedrooms: 7
- Bathrooms: 6
Heating
- Forced Air, Gas
Cooling
- Central Air
Appliances
- Included: Water Heater
Features
- Flooring: Carpet Free
- Basement: Partially Finished
- Has fireplace: Yes
Interior area
- Living area range: 3000-3500 null
Property
Parking
- Total spaces: 4
- Parking features: Available, Garage Door Opener
- Has garage: Yes
Features
- Stories: 2
- Pool features: None
Lot
- Size: 7,307 Square Feet
Details
- Parcel number: 037971000
Construction
Type & style
- Home type: SingleFamily
- Property subtype: Single Family Residence
Materials
- Brick
- Foundation: Concrete
- Roof: Shingle
Utilities & green energy
- Sewer: Sewer
Community & HOA
Location
- Region: Cambridge
Financial & listing details
- Annual tax amount: C$7,794
- Date on market: 7/9/2026
Price history
Price history is unavailable.
Public tax history
Tax history is unavailable.
Climate risks
Neighborhood: Blair Road
Nearby schools
GreatSchools rating
No schools nearby
We couldn't find any schools near this home.

Similar homes
- C$1,149,9007 bd5 ba-- sqft212 Wedgewood Dr, Cambridge, ON N1S 4P8For Sale
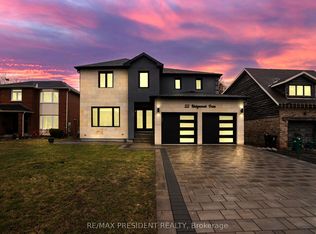 MLS ID #X13661276, CENTURY 21 PRESIDENT REALTY INC.. TRREB
 - C$1,225,0005 bd4 ba-- sqft136 Blacklock St, Cambridge, ON N1S 0E3For Sale
 MLS ID #X13678604, PRIME ONE REALTY INC.. TRREB
 - C$1,079,5554 bd3 ba-- sqft397 Freure Dr, Cambridge, ON N1S 0A4For Sale
 MLS ID #X13469132, HOMELIFE SILVERCITY REALTY INC.. TRREB
 - C$949,0007 bd4 ba-- sqft165 Saint Andrews St W, Cambridge, ON N1S 1N2For Sale
 MLS ID #X13703640, HOMELIFE SILVERCITY REALTY INC.. TRREB
