A Beautiful Place to Call Home Welcome to 165 Andrew Street, with a ***LEGAL 2 BED BASEMENT APT*** a charming and inviting property that beautifully combines comfort, style, and convenience. Set in a desirable Cambridge location, this residence offers a wonderful opportunity for those looking for a place that feels both warm and welcoming while providing the space and amenities needed for modern living. From its attractive exterior to its thoughtfully designed interior spaces, the property offers an appealing blend of elegance, functionality, and character. The home provides a comfortable setting for everyday living, entertaining family and friends, and creating lasting memories. With its convenient location and inviting atmosphere, 165 Andrew Street is more than just an address - it is a place to feel at home.
For sale
C$949,000
165 Saint Andrews St W, Cambridge, ON N1S 1N2
6beds
5baths
Single Family Residence
Built in ----
5,360 Square Feet Lot
$-- Zestimate®
C$--/sqft
C$-- HOA
What's special
Attractive exteriorThoughtfully designed interior spaces
- 17 hours |
- 5 |
- 0 |
Zillow last checked:
Listing updated:
Listed by:
HOMELIFE SILVERCITY REALTY INC.
Source: TRREB,MLS®#: X13703640 Originating MLS®#: Toronto Regional Real Estate Board
Originating MLS®#: Toronto Regional Real Estate BoardFacts & features
Interior
Bedrooms & bathrooms
- Bedrooms: 6
- Bathrooms: 5
Primary bedroom
- Level: Second
- Dimensions: 5.79 x 4.57
Bedroom
- Level: Basement
- Dimensions: 5.18 x 4.87
Bedroom 2
- Level: Second
- Dimensions: 4.26 x 4.87
Bedroom 3
- Level: Second
- Dimensions: 3.65 x 4.26
Bedroom 4
- Level: Second
- Dimensions: 4.26 x 4.57
Dining room
- Level: Basement
- Dimensions: 2.74 x 4.57
Family room
- Level: Main
- Dimensions: 3.65 x 3.04
Kitchen
- Level: Basement
- Dimensions: 4.57 x 4.87
Kitchen
- Level: Main
- Dimensions: 4.87 x 4.87
Living room
- Level: Main
- Dimensions: 5.18 x 7.01
Living room
- Level: Basement
- Dimensions: 4.57 x 3.35
Office
- Level: Main
- Dimensions: 3.96 x 3.65
Heating
- Forced Air, Gas
Cooling
- Central Air
Features
- Flooring: Carpet Free
- Basement: Finished,Apartment
- Has fireplace: No
Interior area
- Living area range: 2500-3000 null
Video & virtual tour
Property
Parking
- Total spaces: 4
- Parking features: Garage
- Has garage: Yes
Features
- Stories: 2
- Pool features: None
Lot
- Size: 5,360 Square Feet
Details
- Parcel number: 038320020
Construction
Type & style
- Home type: SingleFamily
- Property subtype: Single Family Residence
Materials
- Stucco (Plaster), Stone
- Foundation: Poured Concrete
- Roof: Asphalt Shingle
Utilities & green energy
- Sewer: Sewer
Community & HOA
Location
- Region: Cambridge
Financial & listing details
- Annual tax amount: C$7,637
- Date on market: 8/22/2026
Price history
Price history is unavailable.
Public tax history
Tax history is unavailable.
Climate risks
Neighborhood: N1S
Nearby schools
GreatSchools rating
No schools nearby
We couldn't find any schools near this home.
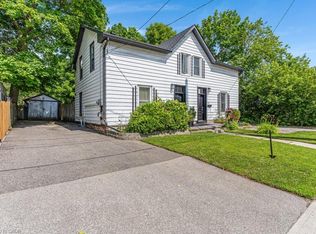
- C$479,9003 bd1 ba1.3k sqft156 Saint Andrews St, Cambridge, ON N1S1N3For Sale
- C$699,0005 bd3 ba2.2k sqft153 Saint Andrews St, Cambridge, ON N1S1N2For Sale
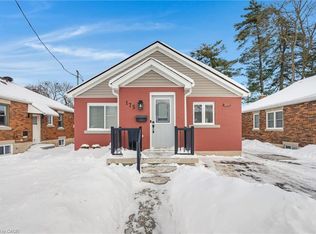
- C$605,0002 bd1 ba803 sqft175 Forest Rd, Cambridge, ON N1S3B9Sold
- C$--3 bd3 ba1.7k sqft176 Forest Rd, Cambridge, ON N1S3B6Off Market

- C$--3 bd3 ba1.7k sqft172 Forest Rd, Cambridge, ON N1S3B8Off Market
- C$---- bd-- ba-- sqft39 Glenmorris St, Cambridge, ON N1S2Y1Off Market
- C$1,389,000-- bd8 ba5k sqft71 Cedar St #79, Cambridge, ON N1S1V5For Sale
- C$599,0003 bd3 ba2.8k sqft24 Davidson St, Cambridge, ON N1S2T9For Sale
Similar homes
- C$949,9007 bd4 ba2.4k sqft151 Baldwin Dr, Cambridge, ON N3C 0B3For Sale
 MLS ID #40857252, Ritin Gupta, Salesperson, HOMELIFE MIRACLE REALTY LTD. ITSO
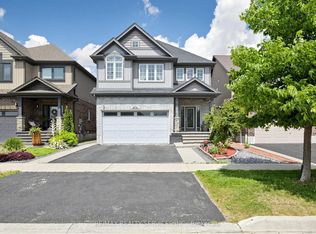
 - C$949,0007 bd4 ba-- sqft291 Hardcastle Dr, Cambridge, ON N1S 0A9For Sale
 MLS ID #X13528626, RE/MAX REALTY SERVICES INC.. TRREB
 - C$1,149,9007 bd5 ba-- sqft212 Wedgewood Dr, Cambridge, ON N1S 4P8For Sale
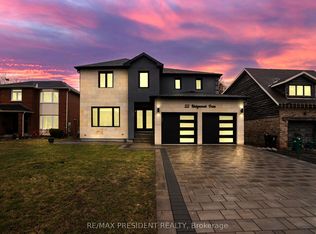 MLS ID #X13661276, CENTURY 21 PRESIDENT REALTY INC.. TRREB
 - C$969,9993 bd3 ba-- sqft356 Freure Dr, Cambridge, ON N1S 0B5For Sale
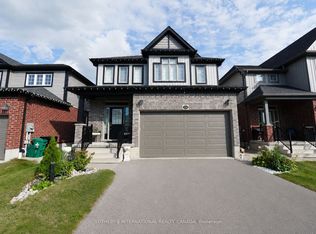 MLS ID #X13616914, SOTHEBY'S INTERNATIONAL REALTY CANADA. TRREB
 - C$983,9006 bd4 ba-- sqft488 Linden Dr, Cambridge, ON N3H 5L5For SaleMLS ID #X13475800, FOREST HILL REAL ESTATE INC.. TRREB
- C$1,000,0003 bd3 ba-- sqft115 McFarlane Dr, Cambridge, ON N3C 4L6For SaleMLS ID #X13682880, RE/MAX Real Estate Centre Inc. TRREB
- C$929,9005 bd4 ba-- sqft6 Moffatt Ln, Guelph, ON N1G 5E8For SaleMLS ID #X13697798, RE/MAX GOLD REALTY INC.. TRREB
- C$990,0006 bd4 ba-- sqft71 McFarlane Dr, Cambridge, ON N3C 4L7For SaleMLS ID #X13540976, ROYAL LEPAGE MEADOWTOWNE REALTY. TRREB
- C$939,9006 bd5 ba-- sqft35 Golden Meadow Dr, Kitchener, ON N2N 2L9For SaleMLS ID #X13684084, ESTATE #1 REALTY SERVICES INC.. TRREB
- C$999,0005 bd3 ba-- sqft20 Wannamaker Cres, Cambridge, ON N3E 0C4For SaleMLS ID #X13618984, HOMELIFE MAPLE LEAF REALTY LTD.. TRREB
- C$699,9905 bd3 ba-- sqft125 Hawkins Dr, Cambridge, ON N1T 1Z8For SaleMLS ID #X13672714, HOMELIFE/MIRACLE REALTY LTD. TRREB
- C$839,0005 bd2 ba-- sqft187 Winston Blvd, Cambridge, ON N3C 1M1For SaleMLS ID #X13606134, CENTURY 21 PROPERTY ZONE REALTY INC.. TRREB
- C$999,9006 bd4 ba-- sqft24 Dalton Dr, Cambridge, ON N3C 0E7For SaleMLS ID #X12986168, CENTURY 21 SKYLARK REAL ESTATE LTD.. TRREB
- C$1,124,9006 bd4 ba-- sqft470 Blair Creek Dr, Kitchener, ON N2P 0H6For SaleMLS ID #X13663196, HomeLife Power Realty Inc. TRREB
- C$999,9996 bd4 ba-- sqft26 McLachlan Pl, Guelph, ON N1H 8K4For SaleMLS ID #X13672554, Royal LePage Real Estate Associates. TRREB
- C$649,9004 bd2 ba-- sqft68 Elgin St S, Cambridge, ON N1R 5G5For SaleMLS ID #X13635932, Royal LePage Exchange Realty Co.. TRREB
- C$1,169,0006 bd4 ba-- sqft31 Stock Ct, Cambridge, ON N3C 3R4For SaleMLS ID #X13635536, NEWGEN REALTY EXPERTS. TRREB
- C$799,9005 bd4 ba-- sqft913 Copper Leaf Cres, Kitchener, ON N2E 3W1For SaleMLS ID #X13692400, CORCORAN HORIZON REALTY. TRREB
- C$1,299,9007 bd5 ba-- sqft119 Glazebrook Cres, Cambridge, ON N1T 2H8For SaleMLS ID #X13673906, RE/MAX GOLD REALTY INC.. TRREB
- C$729,0005 bd2 ba965 sqft60 Edinburgh Rd, Kitchener, ON N2B 1M5For SaleMLS ID #40857517, Ajay Shah, Broker of Record, HOMELIFE MIRACLE REALTY LTD. ITSO
