Opportunity awaits! Freestanding building with over 2800sqft of space, within walking distance to Downtown West Galt, the Gaslight District, Grand River, Parks, Walking Trails, Grocery Store and Shopping. Features single car garage
Under contract
C$599,000
24 Davidson St, Cambridge, ON N1S 2T9
3beds
2,800sqft
Single Family Residence, Residential
Built in ----
1,875 Square Feet Lot
$-- Zestimate®
C$214/sqft
C$-- HOA
What's special
Single car garage
- 69 days |
- 18 |
- 1 |
Zillow last checked:
Listing updated:
Listed by:
James Micallef, Salesperson,
ROYAL LEPAGE SIGNATURE REALTY
Source: ITSO,MLS®#: 40830992Originating MLS®#: Cornerstone Association of REALTORS®
Facts & features
Interior
Bedrooms & bathrooms
- Bedrooms: 3
- Bathrooms: 3
- Full bathrooms: 2
- 1/2 bathrooms: 1
- Main level bathrooms: 1
Other
- Level: Second
Bedroom
- Level: Second
Bedroom
- Level: Second
Bathroom
- Features: 2-Piece
- Level: Main
Bathroom
- Features: 4-Piece
- Level: Second
Bathroom
- Features: 4-Piece
- Level: Second
Dining room
- Level: Main
Family room
- Level: Main
Kitchen
- Level: Main
Storage
- Level: Main
Heating
- Forced Air, Natural Gas, Radiant Floor
Cooling
- None
Appliances
- Included: Instant Hot Water, Water Heater Owned, Water Softener, Hot Water Tank Owned
- Laundry: Upper Level
Features
- Basement: None
- Has fireplace: No
Interior area
- Total structure area: 2,800
- Total interior livable area: 2,800 sqft
- Finished area above ground: 2,800
Video & virtual tour
Property
Parking
- Total spaces: 1
- Parking features: Attached Garage, Right-of-Way, No Driveway Parking
- Attached garage spaces: 1
Features
- Stories: 2
- Frontage type: West
- Frontage length: 75.00
Lot
- Size: 1,875 Square Feet
- Dimensions: 75 x 25
- Features: Urban, City Lot, Public Transit, Schools
Details
- Parcel number: 038330029
- Zoning: R4
Construction
Type & style
- Home type: SingleFamily
- Property subtype: Single Family Residence, Residential
Materials
- Block, Wood Siding
- Foundation: Slab
- Roof: Asphalt Shing
Condition
- 100+ Years
- New construction: No
Utilities & green energy
- Sewer: Sewer (Municipal)
- Water: Municipal
Community & HOA
Location
- Region: Cambridge
Financial & listing details
- Price per square foot: C$214/sqft
- Annual tax amount: C$649
- Date on market: 5/19/2026
- Inclusions: Hot Water Tank Owned, Water Softener, Attached Shelves In Garage
James Micallef, Salesperson
James Micallef, Salesperson
By pressing Contact Agent, you agree that the real estate professional identified above may call/text you about your search, which may involve use of automated means and pre-recorded/artificial voices. You don't need to consent as a condition of buying any property, goods, or services. Message/data rates may apply. You also agree to our Terms of Use. Zillow does not endorse any real estate professionals. We may share information about your recent and future site activity with your agent to help them understand what you're looking for in a home.
Price history
| Date | Event | Price |
|---|---|---|
| 7/7/2026 | Contingent | C$599,000C$214/sqft |
Source:  TRREB #X13142028 Report a problem TRREB #X13142028 Report a problem | ||
| 5/19/2026 | Listed for sale | C$599,000C$214/sqft |
Source: TRREB #X13142028 Report a problem | ||
Public tax history
Tax history is unavailable.
Climate risks
Neighborhood: N1S
Nearby schools
GreatSchools rating
No schools nearby
We couldn't find any schools near this home.
- C$--2 bd2 ba-- sqft22 Davidson St, Cambridge, ON N1S2T9Off Market
- C$---- bd-- ba-- sqft39 Glenmorris St, Cambridge, ON N1S2Y1Off Market
- C$---- bd-- ba-- sqft11 Davidson St, Cambridge, ON N1S2T8Off Market
- C$594,9003 bd2 ba1.2k sqft9 Davidson St, Cambridge, ON N1S2T8For Sale

- C$1,389,000-- bd8 ba5k sqft71 Cedar St #79, Cambridge, ON N1S1V5For Sale
- C$820,0004 bd2 ba1.9k sqft15 Kay St, Cambridge, ON N1S2T7Sold
- C$699,0005 bd3 ba2.2k sqft153 Saint Andrews St, Cambridge, ON N1S1N2For Sale
- C$499,9004 bd1 ba1.3k sqft22 Ramore St, Cambridge, ON N1S2P8For Sale
Similar homes
- C$525,0003 bd2 ba1.5k sqft114 Grand Ave S, Cambridge, ON N1S 2M2For Sale
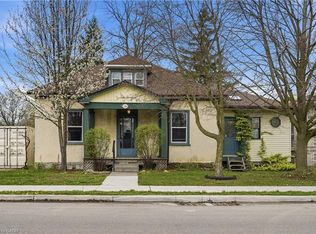 MLS ID #40826070, Rob Golfi, Salesperson, RE/MAX Escarpment Golfi Realty Inc.. ITSO
 - C$589,9004 bd2 ba1.4k sqft15 Spiers Cres, Cambridge, ON N1R 1B3For Sale
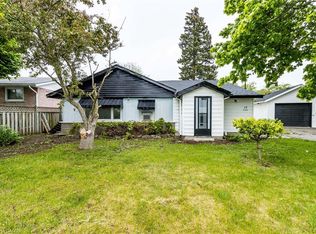 MLS ID #40847820, Ajay Shah, Broker of Record, HOMELIFE MIRACLE REALTY LTD. ITSO
 - C$699,0005 bd3 ba2.2k sqft153 Saint Andrews St, Cambridge, ON N1S 1N2For Sale
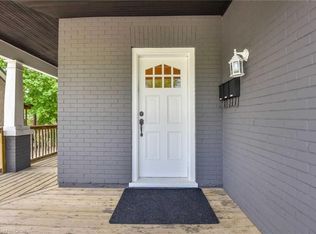 MLS ID #40841201, Khaled Khalil, Salesperson, CENTURY 21 HERITAGE HOUSE LTD.. ITSO
 - C$649,9002 bd3 ba1.5k sqft838 Moore St, Cambridge, ON N3H 3B8For Sale
 MLS ID #40844924, Judith Gignac, Broker, RED AND WHITE REALTY INC.. ITSO
 - C$650,0004 bd4 ba2.5k sqft35 Grosvenor Ln, Cambridge, ON N1R 8N2For SaleMLS ID #40834187, Melissa Julie Francis, Salesperson, RE/MAX TWIN CITY REALTY INC.. ITSO
- C$469,9993 bd2 ba1.4k sqft35 Shade St, Cambridge, ON N1R 4J6For SaleMLS ID #40842874, Kathy Long, Salesperson, RE/MAX TWIN CITY REALTY INC.. ITSO
- C$695,0004 bd2 ba1.5k sqft24 Byton Ln, Cambridge, ON N1S 4L9For SaleMLS ID #40837831, Elyse Bouwmeester, Broker, RED AND WHITE REALTY INC.. ITSO
- C$849,0004 bd3 ba1.8k sqft750 Vine St, Cambridge, ON N3H 2Z3For SaleMLS ID #40851201, Steve Bailey, Broker, THE AGENCY. ITSO
- C$624,9002 bd2 ba1.5k sqft85 Spruce St #106, Cambridge, ON N1R 4K4For SaleMLS ID #40824637, Mark Richardson, Salesperson, ROYAL LEPAGE CROWN REALTY SERVICES. ITSO
- C$630,0004 bd4 ba1.4k sqft371 Brantwood Park Rd, Brantford, ON N3P 1G8For SaleMLS ID #40851516, Drew Woolcott, Broker, RE/MAX Escarpment Realty Inc.. ITSO
- C$829,9003 bd3 ba1.4k sqft651 Dundas St S, Cambridge, ON N1R 5S2For SaleMLS ID #40840290, Vishal Handa, Broker, RE/MAX REAL ESTATE CENTRE INC. ITSO
- C$699,9993 bd3 ba1.4k sqft324 Equestrian Way #49, Cambridge, ON N3E 0E2For SaleMLS ID #40843671, Brent Dawdy, Salesperson, ROYAL LEPAGE CROWN REALTY SERVICES. ITSO
- C$710,0003 bd3 ba1.4k sqft925 Copper Leaf Cres, Kitchener, ON N2E 3W1For SaleMLS ID #40850998, Anurag Sharma, Broker, RE/MAX Twin City Realty Inc.. ITSO
- C$829,0005 bd3 ba2.2k sqft53 Lincoln Ave, Cambridge, ON N1R 4W6For SaleMLS ID #40826896, Tony Johal, Broker, RE/MAX TWIN CITY REALTY INC.. ITSO
- C$599,9003 bd3 ba1.6k sqft42 Shanley St, Kitchener, ON N2H 5N9For SaleMLS ID #40828469, Courtney England-Bender, Salesperson, RE/MAX TWIN CITY REALTY INC.. ITSO
- C$600,0005 bd3 ba2.2k sqft59 Irvin St, Kitchener, ON N2H 1K7For SaleMLS ID #40837378, Christine Chadwick, Salesperson, Re/Max Icon Realty. ITSO
- C$869,0004 bd4 ba1.9k sqft25 Shadywood Ln, Cambridge, ON N1R 5S2For SaleMLS ID #40831564, Sarah Wilson-Side, Salesperson, Keller Williams Edge Realty. ITSO
- C$829,0004 bd3 ba1.4k sqft178 Kovac Rd, Cambridge, ON N1R 8K3For SaleMLS ID #40841803, Lloyd Serrano, Broker, RE/MAX PROFESSIONALS INC. ITSO
- C$849,9004 bd3 ba2.2k sqft588 Blair Creek Dr, Kitchener, ON N2P 0E5For SaleMLS ID #40849997, Anurag Sharma, Broker, RE/MAX Twin City Realty Inc.. ITSO
- C$599,9003 bd3 ba1.4k sqft1180 Countrystone Dr #14, Kitchener, ON N2N 0B9For SaleMLS ID #40839575, Lloyd Cruz, Salesperson, Corcoran Horizon Realty. ITSO
