Why pay more for high rise condos living in the region, when you have this great opportunity with 50% more living space, soaring ceilings, huge storage locker and indoor parking !!! Welcome to 85 Spruce St, Unit 106 conveniently located in our beautiful, growing downtown Galt core. This trendy one-of-a-kind 1500 + sq ft loft offers large bright rooms, high ceilings, large windows, exposed brick walls, polished concrete floors on the main level, hardwood on the second level, high-end stainless steel appliances some smart lights and fabulous open concept layout. This is one of the larger units in the complex, and is packed with stylish and convenient features, including floating stairs, loft bedroom, covered parking, extra large storage locker, direct access to the unit from the street and from the garage, and walks out to a private enclosed courtyard. This fabulous loft is only a few minutes walk to our revitalized downtown. Pop into Monograms for a morning coffee, have dinner at one of our fabulous restaurants, stroll by the Grand River, take in a show at the Hamilton Family Theatre, experience a concert at the Gaslight District, or take a quiet stroll through Soper Park. You can even walk to pick up groceries! All of this convenience, while being located on a quiet street at the same time. Book a showing for this fabulous loft today, and experience urban living at it's finest.
Sold for $660,000
C$660,000
85 Spruce St #106, Cambridge, ON N1R 4K4
2beds
1,538sqft
Condo/Apt Unit, Residential, Condominium
Built in ----
-- sqft lot
$-- Zestimate®
C$429/sqft
C$2,432 Estimated rent
Home value
Not available
Estimated sales range
Not available
Not available
Owner options
List your home for rent
C$2,432/mo
Rent Zestimate®
Find your next renter with Zillow Rental Manager. Plus, with online applications, you can quickly screen prospective tenants – for free.
C$2,432/mo
Rent Zestimate®
Refinance and save
C$3,540/mo
Est. payment
Refinancing to a lower rate could help reduce your monthly payments and save thousands over the life of the loan.
C$3,540/mo
Est. payment
Explore your selling options
Work with a Zillow partner agent
Leverage their expertise and Zillow's premium Showcase listings to get your home seen by more buyers.
Get startedList with your own agent
Get your home in front of millions of buyers by listing it on Zillow.
Learn how to do itSell it yourself
Take full control of how buyers see your home on Zillow by listing For Sale by Owner (FSBO).
List your homeWhat's special
Zillow last checked:
Listing updated:
Listed by:
Lesley Short, Salesperson,
Keller Williams Home Group Realty, Brokerage
Source: ITSO,MLS®#: 40688434Originating MLS®#: Cornerstone Association of REALTORS®
Facts & features
Interior
Bedrooms & bathrooms
- Bedrooms: 2
- Bathrooms: 2
- Full bathrooms: 2
- Main level bathrooms: 1
Other
- Features: Walk-in Closet, Walkout to Balcony/Deck
- Level: Second
- Area: 127.16
- Dimensions: 14ft. 2in. X 9ft. 7in.
Bedroom
- Features: 5+ Piece
- Level: Second
Bathroom
- Features: 3-Piece
- Level: Main
- Area: 204.12
- Dimensions: 17ft. 1in. X 12ft. 0in.
Bathroom
- Features: 5+ Piece
- Level: Second
Dining room
- Level: Main
- Area: 137.95
- Dimensions: 17ft. 1in. X 8ft. 11in.
Kitchen
- Level: Main
- Area: 171.12
- Dimensions: 17ft. 1in. X 10ft. 6in.
Living room
- Level: Main
- Area: 289.26
- Dimensions: 18ft. 0in. X 16ft. 7in.
Heating
- Fireplace-Gas, Natural Gas
Cooling
- Central Air
Appliances
- Included: Water Heater, Water Softener, Dishwasher, Dryer, Refrigerator, Stove, Washer
- Laundry: In-Suite
Features
- Built-In Appliances
- Number of fireplaces: 1
- Fireplace features: Gas
Interior area
- Total structure area: 1,538
- Total interior livable area: 1,538 sqft
- Finished area above ground: 1,538
Property
Parking
- Total spaces: 1
- Parking features: Attached Garage, Asphalt, Inside Entrance, Mutual/Shared, No Driveway Parking
- Attached garage spaces: 1
- Details: Assigned Space: 19
Features
- Patio & porch: Terrace, Patio
- Exterior features: Controlled Entry
- Frontage type: North
- Frontage length: 0.00
Lot
- Features: Urban, Arts Centre, City Lot, Hospital, Library, Public Transit
Details
- Parcel number: 234870006
- Zoning: RM3
Construction
Type & style
- Home type: Condo
- Architectural style: Two Story
- Property subtype: Condo/Apt Unit, Residential, Condominium
- Attached to another structure: Yes
Materials
- Brick
- Roof: Tar/Gravel
Condition
- 6-15 Years
- New construction: No
Utilities & green energy
- Sewer: Sewer (Municipal)
- Water: Municipal
Community & HOA
Community
- Security: Carbon Monoxide Detector(s), Smoke Detector(s)
HOA
- Has HOA: Yes
- Amenities included: BBQs Permitted, Fitness Center, Party Room
- Services included: Insurance, Building Maintenance, Common Elements, Maintenance Grounds, Property Management Fees, Roof, Snow Removal, Windows
- HOA fee: C$750 monthly
Location
- Region: Cambridge
Financial & listing details
- Price per square foot: C$429/sqft
- Annual tax amount: C$3,981
- Date on market: 3/24/2025
- Inclusions: Dishwasher, Dryer, Refrigerator, Stove, Washer, Dishwasher, Dryer, Refrigerator, Stove, Washer
Price history
| Date | Event | Price |
|---|---|---|
| 6/10/2025 | Sold | C$660,000C$429/sqft |
Source: ITSO #40688434 Report a problem | ||
Public tax history
Tax history is unavailable.
Neighborhood: East Galt
Nearby homes
- C$---- bd-- ba-- sqft85 Spruce St #205, Cambridge, ON N1R4K4Off Market
- C$429,9001 bd2 ba1.2k sqft85 Spruce St #112, Cambridge, ON N1R4K4For Sale
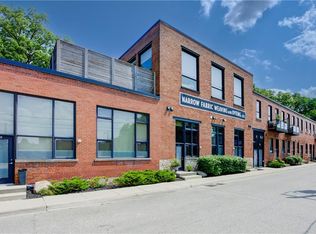
- C$359,0002 bd2 ba947 sqft85 Spruce St N #203, Cambridge, ON N1R4K4For Sale

- C$700,0003 bd1 ba1k sqft53 Oak St, Cambridge, ON N1R4L1Sold

- C$---- bd-- ba-- sqft89 Oak St, Cambridge, ON N1R4L3Off Market
- C$---- bd-- ba-- sqft29 McNaughton St, Cambridge, ON N1R1Z2Off Market
- C$---- bd-- ba-- sqft97 Oak St, Cambridge, ON N1R4L3Off Market
- C$540,0002 bd1 ba815 sqft111 Spruce St, Cambridge, ON N1R4K4Sold
Nearby schools
GreatSchools rating
No schools nearby
We couldn't find any schools near this home.
Schools provided by the listing agent
- Elementary: St Anne Catholic, Central Ps, Manchester Ps, Chalmers Ps
- High: Glenview Park Ss, Galt Collegiate, Monsignor Doyle Catholic
Source: ITSO. This data may not be complete. We recommend contacting the local school district to confirm school assignments for this home.
- Ontario
- Waterloo Regional Municipality
- Cambridge
- N1R 4K4
- East Galt
- 85 Spruce St Unit 106
