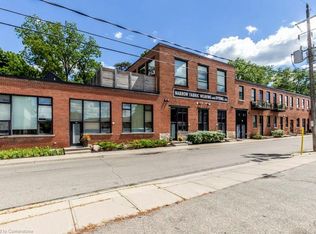
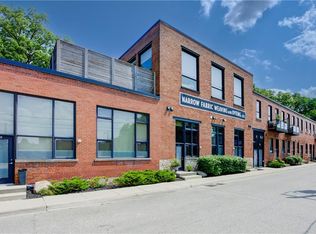
Welcome to 103-85 Spruce St, a showstopping 2-bedroom, 2-bathroom multi-level loft offering 1691sqft of updated living space within a converted historic factory! Blending Galt’s rich industrial character with contemporary finishes, this one-of-a-kind home delivers the scale, style & personality that traditional condos simply cannot match. Inside soaring ceilings, original exposed brick, polished concrete floors, wood-paneled ceilings, exposed ductwork & dramatic black accents create an effortlessly cool industrial aesthetic. Expansive multi-level design allows each space to feel distinct while maintaining an open connected flow throughout the home. Modern kitchen is an entertainer’s dream with white cabinetry, quartz counters, S/S appliances, tiled backsplash & oversized island W/bar seating. Adjoining dining area offers lots of room for hosting friends & enjoying everyday meals, while a versatile office nook provides the perfect work-from-home setup without sacrificing valuable living space. Stylish 3pc bathroom completes this level. A few steps away, the impressive 2-storey living room offers towering ceilings, exposed brick & oversized windows that flood space with natural light. Upstairs the spacious primary bedroom overlooks the dramatic main living area creating a true loft-style retreat. The 2nd bedroom is tucked privately down the hall & offers access to a rare private patio surrounded by mature greenery-perfect secluded spot to enjoy morning coffee or unwind at the end of the day. Luxurious 4pc bathroom W/double vanity & tiled shower/tub completes the upper level. Secure underground parking adds everyday convenience while the building’s location in a quiet residential pocket bordering a park offers a peaceful setting just mins from downtown Galt’s restaurants, shops, arts venues & fitness studios. Bold, spacious & unlike anything else on the market, this is the perfect home for anyone craving authentic loft character without compromising on modern comfort
For sale
C$599,900
85 Spruce St #103, Cambridge, ON N1R 4K4
2beds
1,691sqft
Row/Townhouse, Residential, Condominium
Built in 2009
-- sqft lot
$-- Zestimate®
C$355/sqft
C$818/mo HOA
What's special
Soaring ceilingsOriginal exposed brickWood-paneled ceilingsExposed ductworkDramatic black accentsExpansive multi-level designModern kitchen
- 6 days
- 7
- 1
Zillow last checked:
Listing updated:
Listed by:
Bradley Wylde, Salesperson,
RE/MAX REAL ESTATE CENTRE INC., BROKERAGE
Source: ITSO,MLS®#: 40864880Originating MLS®#: Cornerstone Association of REALTORS®
Facts & features
Interior
Bedrooms & bathrooms
- Bedrooms: 2
- Bathrooms: 2
- Full bathrooms: 2
- Main level bathrooms: 1
Bedroom
- Level: Second
Other
- Level: Second
Bathroom
- Features: 3-Piece
- Level: Main
Bathroom
- Features: 4-Piece
- Level: Second
Dining room
- Level: Main
Kitchen
- Level: Main
Living room
- Level: Main
Heating
- Forced Air, Natural Gas
Cooling
- Central Air
Appliances
- Included: Water Softener, Dishwasher, Dryer, Refrigerator, Stove, Washer
- Laundry: In-Suite
Features
- Auto Garage Door Remote(s), Built-In Appliances
- Basement: None
- Has fireplace: No
Interior area
- Total structure area: 1,691
- Total interior livable area: 1,691 sqft
- Finished area above ground: 1,691
Property
Parking
- Total spaces: 1
- Parking features: Guest
- Garage spaces: 1
- Details: Assigned Space: 17
Features
- Stories: 2
- Patio & porch: Enclosed
- Waterfront features: River/Stream
- Frontage type: South
Lot
- Features: Urban, Hospital, Library, Park, Place of Worship, Playground Nearby, Public Transit, Rec./Community Centre, School Bus Route, Schools, Shopping Nearby, Trails
Details
- Parcel number: 234870003
- Zoning: RM3
Construction
Type & style
- Home type: Townhouse
- Architectural style: Townhouse
- Property subtype: Row/Townhouse, Residential, Condominium
- Attached to another structure: Yes
Materials
- Brick, Cement Siding
- Foundation: Poured Concrete
- Roof: Asphalt Shing
Condition
- 16-30 Years
- New construction: No
- Year built: 2009
Utilities & green energy
- Sewer: Sewer (Municipal)
- Water: Municipal
Community & HOA
HOA
- Has HOA: Yes
- Amenities included: BBQs Permitted, Fitness Center, Party Room
- Services included: Insurance, Building Maintenance, Common Elements, Maintenance Grounds, Parking, Property Management Fees
- HOA fee: C$818 monthly
Location
- Region: Cambridge
Financial & listing details
- Price per square foot: C$355/sqft
- Annual tax amount: C$4,642
- Date on market: 9/21/2026
- Inclusions: Dishwasher, Dryer, Refrigerator, Stove, Washer
Price history
| Date | Event | Price |
|---|---|---|
| 9/21/2026 | Listed for sale | C$599,900C$355/sqft |
Source: ITSO #40864880 Report a problem | ||
Public tax history
Tax history is unavailable.
Climate risks
Neighborhood: East Galt
Nearby schools
GreatSchools rating
No schools nearby
We couldn't find any schools near this home.

Similar homes
- C$639,9002 bd2 ba1.2k sqftGrand River Lofts, Cambridge, ON N1R 2G6New Construction
 MLS ID #40859214, Brent Dawdy, Salesperson, ROYAL LEPAGE CROWN REALTY SERVICES. ITSO
 - C$429,9001 bd2 ba1.2k sqft85 Spruce St #112, Cambridge, ON N1R 4K4For Sale
 MLS ID #40859150, Faisal Susiwala, Broker of Record, RE/MAX TWIN CITY FAISAL SUSIWALA REALTY. ITSO
 - C$450,0003 bd3 ba1.1k sqft77 Beverly St, Cambridge, ON N1R 3Z6For Sale
 MLS ID #40864249, Bonnie Greenwood, Salesperson, KELLER WILLIAMS INNOVATION REALTY. ITSO
 - C$575,0002 bd2 ba1.1k sqft321 Highland Park, Cambridge, ON N3H 3H8For Sale
 MLS ID #40859703, Kerri Walker, Salesperson, Re/Max Icon Realty. ITSO
