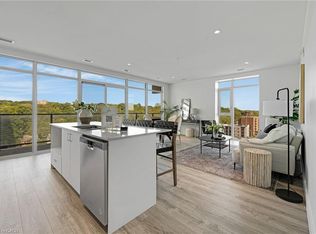
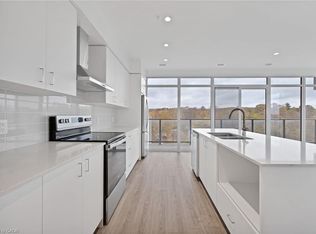
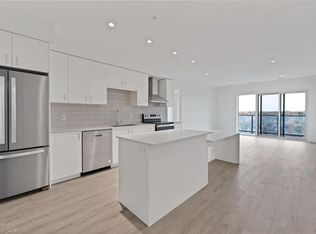
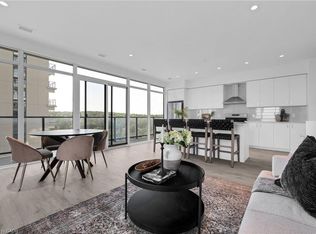
Modern and refined, this 2-bedroom, 2-bathroom condo offers 1,007 sq ft of well-designed living space in Cambridge’s highly sought-after Gaslight District - the city’s premier hub for dining, entertainment, and culture. The bright, open-concept layout features 9-foot ceilings, a contemporary kitchen, and expansive windows that fill the space with natural light. The primary bedroom includes a walk-in closet, while in-suite laundry adds everyday convenience. Enjoy a generous private balcony, accessible from both the living room and bedroom, showcasing panoramic views of the Grand River, Gaslight Square, and the surrounding cityscape. This unit also includes an underground parking space. Residents of Gaslight Condos have access to an exceptional array of amenities, including a state-of-the-art fitness centre, games room, study and library area, and an outdoor terrace with pergolas, fire pits, and BBQ areas overlooking the vibrant square below. Ideally located in one of Cambridge’s most dynamic communities, this condo offers a perfect balance of modern comfort and urban living.
For sale
C$551,327
15 Glebe St #1511, Cambridge, ON N1S 0B7
2beds
1,007sqft
Condo/Apt Unit, Residential, Condominium
Built in ----
-- sqft lot
$-- Zestimate®
C$547/sqft
C$628/mo HOA
What's special
Bright open-concept layoutContemporary kitchenIn-suite laundry
- 71 days |
- 3 |
- 1 |
Zillow last checked:
Listing updated:
Listed by:
Linda Cabral, Salesperson,
Corcoran Horizon Realty,
Cliff C. Rego, Broker Manager,
Corcoran Horizon Realty
Source: ITSO,MLS®#: 40830509Originating MLS®#: Cornerstone Association of REALTORS®
Facts & features
Interior
Bedrooms & bathrooms
- Bedrooms: 2
- Bathrooms: 2
- Full bathrooms: 2
- Main level bathrooms: 2
- Main level bedrooms: 2
Bedroom
- Level: Main
Bedroom
- Level: Main
Bathroom
- Features: 3-Piece
- Level: Main
Bathroom
- Features: 4-Piece
- Level: Main
Kitchen
- Level: Main
Living room
- Level: Main
Heating
- Heat Pump
Cooling
- Central Air
Appliances
- Included: Dishwasher, Dryer, Range Hood, Refrigerator, Stove, Washer
- Laundry: In-Suite
Features
- Elevator, Separate Heating Controls, Ventilation System
- Basement: None
- Has fireplace: No
Interior area
- Total structure area: 1,007
- Total interior livable area: 1,007 sqft
- Finished area above ground: 1,007
Property
Parking
- Total spaces: 1
- Parking features: Guest
- Garage spaces: 1
Features
- Patio & porch: Open
- Has view: Yes
- View description: City, River
- Has water view: Yes
- Water view: River
- Frontage type: East
Lot
- Features: Urban, Arts Centre, City Lot, Hospital, Library, Major Highway, Park, Place of Worship, Playground Nearby, Rec./Community Centre, Regional Mall, School Bus Route, Schools, Shopping Nearby, Trails
Details
- Parcel number: 237550960
- Zoning: FC1RM1
- Other equipment: Intercom
Construction
Type & style
- Home type: Condo
- Architectural style: 1 Storey/Apt
- Property subtype: Condo/Apt Unit, Residential, Condominium
- Attached to another structure: Yes
Materials
- Concrete
- Foundation: Poured Concrete
- Roof: Flat
Condition
- 0-5 Years
- New construction: No
Utilities & green energy
- Sewer: Sewer (Municipal)
- Water: Municipal
Community & HOA
HOA
- Has HOA: Yes
- Amenities included: Elevator(s), Fitness Center, Industrial Water Softener, Party Room, Roof Deck, Parking
- Services included: Insurance, Building Maintenance, C.A.M., Common Elements, Maintenance Grounds, Internet, Gas, Parking, Trash, Property Management Fees, Roof, Snow Removal
- HOA fee: C$628 monthly
Location
- Region: Cambridge
Financial & listing details
- Price per square foot: C$547/sqft
- Annual tax amount: C$4,190
- Date on market: 5/14/2026
- Inclusions: Dishwasher, Dryer, Range Hood, Refrigerator, Stove, Washer
Linda Cabral, Salesperson
Linda Cabral, Salesperson
(519) 804-4000
By pressing Contact Agent, you agree that the real estate professional identified above may call/text you about your search, which may involve use of automated means and pre-recorded/artificial voices. You don't need to consent as a condition of buying any property, goods, or services. Message/data rates may apply. You also agree to our Terms of Use. Zillow does not endorse any real estate professionals. We may share information about your recent and future site activity with your agent to help them understand what you're looking for in a home.
Price history
| Date | Event | Price |
|---|---|---|
| 5/14/2026 | Listed for sale | C$551,327C$547/sqft |
Source:  TRREB #X13130566 Report a problem TRREB #X13130566 Report a problem | ||
Public tax history
Tax history is unavailable.
Climate risks
Neighborhood: N1S
Nearby schools
GreatSchools rating
No schools nearby
We couldn't find any schools near this home.
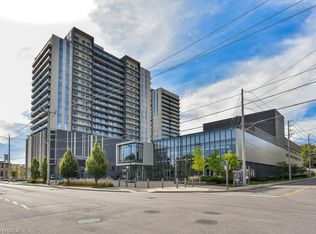
- C$439,9001 bd1 ba715 sqft50 Grand Ave S #1604, Cambridge, ON N1S0C2New Construction
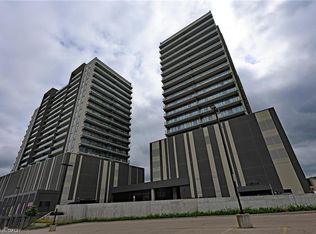
- C$--2 bd2 ba1k sqft50 Grand Ave S #1311, Cambridge, ON N1S0C2Off Market
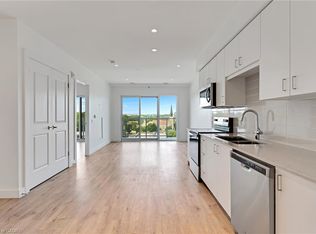
- C$419,0001 bd1 ba684 sqft50 Grand Ave S #903, Cambridge, ON N1S0C2For Sale
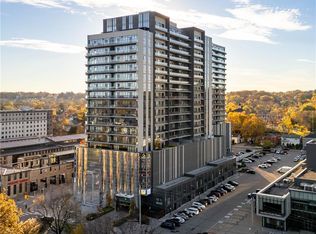
- C$648,9002 bd2 ba1.1k sqft50 Grand Ave S #602, Cambridge, ON N1S0C2For Sale
- C$420,0001 bd1 ba715 sqft50 Grand Ave S #1004, Cambridge, ON N1S0C2Sold
- C$709,9002 bd2 ba1.1k sqft50 Grand Ave S #1014, Cambridge, ON N1S0C2For Sale
- C$634,3362 bd2 ba1.1k sqft50 Grand Ave S #1702, Cambridge, ON N1S0C2For Sale
- C$599,8232 bd2 ba1.1k sqft50 Grand Ave S #901, Cambridge, ON N1S0C2For Sale
Similar homes
- C$595,3982 bd2 ba1.1k sqftGaslight Condos, Cambridge, ON N1S 0C2For Sale
 MLS ID #40831455, Linda Cabral, Salesperson, Corcoran Horizon Realty. ITSO
 - C$599,8232 bd2 ba1.1k sqftGaslight Condos, Cambridge, ON N1S 0C2For Sale
 MLS ID #40830488, Linda Cabral, Salesperson, Corcoran Horizon Realty. ITSO
 - C$613,2742 bd2 ba1.1k sqftGaslight, Cambridge, ON N1S 0C3For Sale
 MLS ID #40830504, Linda Cabral, Salesperson, Corcoran Horizon Realty. ITSO
 - C$634,3362 bd2 ba1.1k sqftGaslight Condos, Cambridge, ON N1S 0C2For Sale
 MLS ID #40836352, Linda Cabral, Salesperson, Corcoran Horizon Realty. ITSO
 - C$648,9002 bd2 ba1.1k sqft50 Grand Ave S #602, Cambridge, ON N1S 0C2For SaleMLS ID #40817638, Riina Jessel, Broker of Record, GRAND WEST REALTY INC., BROKERAGE. ITSO
- C$636,9912 bd2 ba968 sqftGaslight Condo Tower 1, Cambridge, ON N1S 0C2For SaleMLS ID #40843723, Linda Cabral, Salesperson, Corcoran Horizon Realty. ITSO
- C$709,9002 bd2 ba1.1k sqftGaslight Condominiums, Cambridge, ON N1S 0C2For SaleMLS ID #40821416, Jack Dyer, Broker of Record, R.W. Dyer Realty Inc., Brokerage. ITSO
- C$419,0001 bd1 ba684 sqft50 Grand Ave S #903, Cambridge, ON N1S 0C2For SaleMLS ID #40850059, Linda Cabral, Salesperson, Corcoran Horizon Realty. ITSO
- C$539,0002 bd2 ba1k sqftThe Flats At Rainbow Lake, Kitchener, ON N2P 0K8For SaleMLS ID #40843148, William Forbes, Salesperson, Corcoran Horizon Realty. ITSO
- C$439,9001 bd1 ba715 sqft50 Grand Ave S #1604, Cambridge, ON N1S 0C2New ConstructionMLS ID #40838076, Kathleen Anne Clyson, Broker, Royal LePage Wolle Realty. ITSO
- C$479,9002 bd3 ba1.3k sqftHavn, Cambridge, ON N1R 0E2For SaleMLS ID #40845079, Jim Angelopoulos, Salesperson, RE/MAX REAL ESTATE CENTRE INC., BROKERAGE. ITSO
- C$615,0002 bd3 ba1.3k sqftSkytowns At Young Condos, Kitchener, ON N2H 0C9For SaleMLS ID #40850869, Patricia Inacio, Salesperson, Corcoran Horizon Realty. ITSO
- C$539,9002 bd2 ba977 sqft34 Norman St #313, Brantford, ON N3R 2Y1For SaleMLS ID #40827114, Kamila Benhabib, Salesperson, Real Broker Ontario Ltd.. ITSO
- C$549,0002 bd2 ba1.4k sqft165 Duke St E #105, Kitchener, ON N2H 6T8For SaleMLS ID #40841456, Kevin Jones, Salesperson, RE/MAX TWIN CITY REALTY INC.. ITSO
- C$534,9992 bd2 ba852 sqft35 Kingsbury Sq #121, Guelph, ON N1L 0J4For SaleMLS ID #40844970, Andra Arnold, Salesperson, Royal LePage Royal City Realty. ITSO
- C$549,9002 bd2 ba791 sqft15 Prince Albert Blvd #216, Kitchener, ON N2H 0C2For SaleMLS ID #40835682, Rajvir Grewal, Broker, Re/Max GOLD REALTY INC. ITSO
- C$529,5002 bd2 ba962 sqft34 Norman St #307, Brantford, ON N3R 2Y1For SaleMLS ID #40836936, Isabel Marques, Broker, Advantage Realty Group (Brantford) Inc.. ITSO
- C$369,9001 bd1 ba687 sqft150 Water St N #507, Cambridge, ON N1R 0B5For SaleMLS ID #40840162, Rana Moufti, Salesperson, RE/MAX REAL ESTATE CENTRE INC., BROKERAGE. ITSO
- C$725,0002 bd2 ba1.2k sqftRiverwalk, Cambridge, ON N1S 4X7For SaleMLS ID #40837751, Jessica Montague March, Salesperson, ROYAL LEPAGE CROWN REALTY SERVICES. ITSO
- C$534,9002 bd2 ba956 sqftThe Landing, Brantford, ON N3R 2Y1For SaleMLS ID #40838165, Nadene Aasla, Broker, Re/Max Twin City Realty Inc. ITSO
