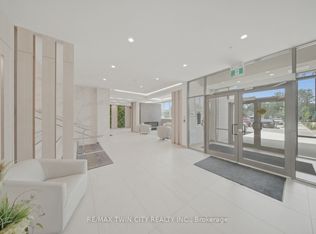
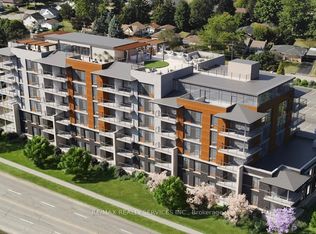
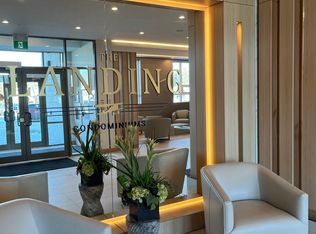
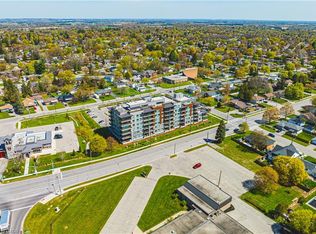
Experience elevated condo living at The Landing Condominiums in this stunning 2-bedroom, 2-bathroom suite offering a perfect blend of style, comfort, and convenience. One of the largest units in the building, this beautifully designed 977 sq ft condo features a bright, open-concept layout with spacious bedrooms, two full bathrooms, and a private balcony ideal for morning coffee or evening relaxation. Thoughtfully designed as an accessible unit, it includes wider doorways and enhanced functionality for ease of living without compromising on style. Rarely offered, this unit also comes with two parking spaces. Residents enjoy access to upscale amenities including a rooftop social terrace with breathtaking city views, a fully equipped fitness centre, elegant library with fireplace, stylish party room, and convenient bike storage room. Perfectly located within a quiet, well-established residential neighbourhood, you’re just steps from restaurants, shops, and everyday essentials, with the added benefit of quick and easy highway access for commuters. Whether you’re a first-time buyer, downsizer, or investor, this sophisticated condo offers the ideal low-maintenance lifestyle in a highly desirable location.
For sale
C$539,900
34 Norman St #313, Brantford, ON N3R 2Y1
2beds
977sqft
Condo/Apt Unit, Residential, Condominium
Built in ----
-- sqft lot
$-- Zestimate®
C$553/sqft
C$619/mo HOA
What's special
- 71 days |
- 7 |
- 0 |
Zillow last checked:
Listing updated:
Listed by:
Kamila Benhabib, Salesperson,
Real Broker Ontario Ltd.
Source: ITSO,MLS®#: 40827114Originating MLS®#: Brantford Regional Real Estate Association Inc.
Facts & features
Interior
Bedrooms & bathrooms
- Bedrooms: 2
- Bathrooms: 2
- Full bathrooms: 2
- Main level bathrooms: 2
- Main level bedrooms: 2
Bedroom
- Level: Main
Other
- Level: Main
Bathroom
- Features: 3-Piece
- Level: Main
Bathroom
- Features: 5+ Piece
- Level: Main
Kitchen
- Level: Main
Other
- Level: Main
Heating
- Electric Forced Air
Cooling
- Central Air
Appliances
- Included: Built-in Microwave, Dishwasher, Dryer, Refrigerator, Stove, Washer
- Laundry: In-Suite
Features
- None
- Has fireplace: No
Interior area
- Total structure area: 977
- Total interior livable area: 977 sqft
- Finished area above ground: 977
Property
Parking
- Total spaces: 2
- Parking features: Outside/Surface/Open, Guest
- Uncovered spaces: 2
- Details: Assigned Space: 44, 76
Features
- Stories: 1
- Patio & porch: Open, Terrace
- Frontage type: North
Lot
- Features: Urban, Highway Access, Park, Place of Worship, Playground Nearby, Public Transit, Schools, Shopping Nearby
Details
- Parcel number: 328340075
- Zoning: I2
Construction
Type & style
- Home type: Condo
- Property subtype: Condo/Apt Unit, Residential, Condominium
- Attached to another structure: Yes
Materials
- Brick
- Roof: Flat
Condition
- 0-5 Years
- New construction: No
Utilities & green energy
- Sewer: Sewer (Municipal)
- Water: Municipal
Community & HOA
HOA
- Has HOA: Yes
- Amenities included: Elevator(s), Fitness Center, Game Room, Library, Party Room, Roof Deck, Parking
- HOA fee: C$619 monthly
Location
- Region: Brantford
Financial & listing details
- Price per square foot: C$553/sqft
- Annual tax amount: C$2,919
- Date on market: 5/13/2026
- Inclusions: Built-in Microwave, Dishwasher, Dryer, Refrigerator, Stove, Washer
- Exclusions: Mirror In Living Room, Dyson Vacuum Holder
Kamila Benhabib, Salesperson
Kamila Benhabib, Salesperson
(519) 771-0041
By pressing Contact Agent, you agree that the real estate professional identified above may call/text you about your search, which may involve use of automated means and pre-recorded/artificial voices. You don't need to consent as a condition of buying any property, goods, or services. Message/data rates may apply. You also agree to our Terms of Use. Zillow does not endorse any real estate professionals. We may share information about your recent and future site activity with your agent to help them understand what you're looking for in a home.
Price history
| Date | Event | Price |
|---|---|---|
| 7/8/2026 | Price change | C$539,900-1.8%C$553/sqft |
Source:  TRREB #X13120356 Report a problem TRREB #X13120356 Report a problem | ||
| 5/13/2026 | Listed for sale | C$549,900C$563/sqft |
Source: ITSO #40827114 Report a problem | ||
Public tax history
Tax history is unavailable.
Climate risks
Neighborhood: Fairview
Nearby schools
GreatSchools rating
No schools nearby
We couldn't find any schools near this home.
- C$534,9002 bd2 ba-- sqft34 Norman St #108, Brantford, ON N3R2Y1For Sale
- C$2,2001 bd1 ba-- sqft34 Norman St #213, Brantford, ON N3R2Y1For Rent
- C$--2 bd2 ba879 sqft34 Norman St, Brantford, ON N3R2Y1Off Market
- C$---- bd-- ba-- sqft34 Norman St #215, Brantford, ON N3R2Y1Off Market
- C$---- bd-- ba-- sqft34 Norman St #212, Brantford, ON N3R2Y1Off Market
- C$--1 bd1 ba775 sqft34 Norman St #402, Brantford, ON N3R2Y1Off Market
- C$---- bd-- ba-- sqft34 Norman St #513, Brantford, ON N3R2Y1Off Market
- C$509,9002 bd2 ba944 sqft34 Norman St #211, Brantford, ON N3R2Y1For Sale
Similar homes
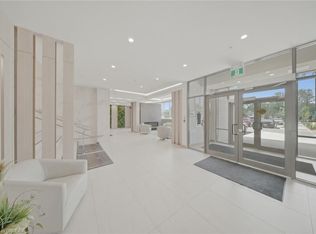
- C$534,9002 bd2 ba956 sqftThe Landing, Brantford, ON N3R 2Y1For Sale
 MLS ID #40838165, Nadene Aasla, Broker, Re/Max Twin City Realty Inc. ITSO
 - C$529,5002 bd2 ba962 sqft34 Norman St #307, Brantford, ON N3R 2Y1For Sale
 MLS ID #40836936, Isabel Marques, Broker, Advantage Realty Group (Brantford) Inc.. ITSO
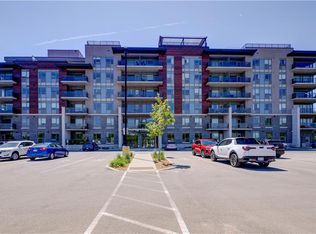
 - C$429,9001 bd1 ba737 sqftThe Landing, Brantford, ON N3R 2Y1For Sale
 MLS ID #40827488, Andrea Sferrazza, Salesperson, RE/MAX Real Estate Centre Inc.. ITSO
 - C$419,9001 bd1 ba650 sqft34 Norman St #506, Brantford, ON N3R 2Y1For Sale
 MLS ID #40836054, Ed Doucet, Broker, Re/Max Twin City Realty Inc. ITSO
 - C$539,9902 bd2 ba1k sqft575 Conklin Rd #308, Brantford, ON N3T 0N5For SaleMLS ID #40813624, Vali Mikho, Salesperson, Homelife Professionals Realty Inc.. ITSO
- C$364,9002 bd2 ba874 sqft85 B Morrell St #117, Brantford, ON N3T 4J6For SaleMLS ID #40846882, Kate Broddick, Salesperson, Revel Realty Inc. ITSO
- C$534,9002 bd2 ba1k sqft96 Aberdeen Ave, Brantford, ON N3S 1S3For SaleMLS ID #40846292, Adam Landucci, Salesperson, Homelife Professionals Realty Inc.. ITSO
- C$749,9005 bd2 ba958 sqft92 Fairview Dr, Brantford, ON N3R 2W9For SaleMLS ID #40848225, Kahlil Raghunan, Salesperson, Re/Max Twin City Realty Inc. ITSO
- C$559,9003 bd3 ba1.4k sqft313 Conklin Rd #50, Brantford, ON N3T 5L5For SaleMLS ID #40844766, Matthew Comeau, Salesperson, Re/Max Twin City Realty Inc. ITSO
- C$519,9003 bd2 ba1.1k sqft187 Drummond St, Brantford, ON N3S 6A8For SaleMLS ID #40842827, Michael Rawson, Salesperson, One Percent Realty Ltd.. ITSO
- C$400,0003 bd2 ba1.3k sqft137 Brock St, Brantford, ON N3S 5V8For SaleMLS ID #40850533, Jeff Thibodeau, Broker, Real Broker Ontario Ltd. ITSO
- C$374,9002 bd2 ba1k sqftThe Lofts. Building A, Brantford, ON N3T 4J6For SaleMLS ID #40842205, Matt Shellington, Salesperson, Re/Max Twin City Realty Inc.. ITSO
- C$519,9003 bd2 ba1.4k sqft77 Diana Ave #160, Brantford, ON N3T 0R6For SaleMLS ID #40830377, Mike Heddle, Broker, Royal LePage State Realty Inc.. ITSO
- C$349,9002 bd2 ba1.1k sqft9 Bonheur Ct #905, Brantford, ON N3P 1Z5For SaleMLS ID #40843215, Terry Summerhays, Salesperson, Re/Max Twin City Realty Inc. ITSO
- C$429,9002 bd1 ba1k sqft9 Bonheur Ct #715, Brantford, ON N3P 1Z5For SaleMLS ID #40822518, Andrew Evans, Salesperson, Re/Max Escarpment Realty Inc.. ITSO
- C$409,9002 bd1 ba959 sqft9 Bonheur Ct #401, Brantford, ON N3P 1Z5For SaleMLS ID #40824169, Rob Avery, Broker, Re/Max Escarpment Realty Inc.. ITSO
- C$551,3272 bd2 ba1k sqftGaslight Condos, Cambridge, ON N1S 0B7For SaleMLS ID #40830509, Linda Cabral, Salesperson, Corcoran Horizon Realty. ITSO
- C$599,9003 bd3 ba1.2k sqft20 McConkey Cres #41, Brantford, ON N3S 0C2For SaleMLS ID #40818279, Paul Joseph Megna, Broker, RE/MAX Escarpment Realty Inc.. ITSO
- C$474,9002 bd1 ba595 sqft59 Salisbury Ave, Brantford, ON N3S 1M8For SaleMLS ID #40836078, Sarah Story, Salesperson, Re/Max Twin City Realty Inc.. ITSO
- C$539,0002 bd2 ba1k sqftThe Flats At Rainbow Lake, Kitchener, ON N2P 0K8For SaleMLS ID #40843148, William Forbes, Salesperson, Corcoran Horizon Realty. ITSO
