Move right into this stunning 2-bedroom, 1-bathroom home, fully renovated inside and out with modern finishes! Perfect for first-time buyers, small families, or professionals, this turnkey property combines style, comfort, and functionality. Inside, a bright living room flows seamlessly into the kitchen and back bonus room—ideal as a dining area, reading nook, home office, or extra living space. Step outside to the brand-new deck for relaxing summer evenings or entertaining guests. The deep driveway leads to a detached double-car garage, complete with a kitchenette—perfect for a hangout, workshop, or car enthusiast’s dream setup. With all major updates already completed, this Brantford home is move-in ready. Don’t miss this opportunity to make it yours!
For sale
C$474,900
59 Salisbury Ave, Brantford, ON N3S 1M8
2beds
595sqft
Single Family Residence, Residential
Built in ----
4,427 Square Feet Lot
$-- Zestimate®
C$798/sqft
C$-- HOA
What's special
Deep drivewayDetached double-car garage
- 46 days |
- 13 |
- 2 |
Zillow last checked:
Listing updated:
Listed by:
Sarah Story, Salesperson,
Re/Max Twin City Realty Inc.,
Ryand Campbell, Salesperson,
Re/Max Twin City Realty Inc
Source: ITSO,MLS®#: 40836078Originating MLS®#: Brantford Regional Real Estate Association Inc.
Facts & features
Interior
Bedrooms & bathrooms
- Bedrooms: 2
- Bathrooms: 1
- Full bathrooms: 1
- Main level bathrooms: 1
- Main level bedrooms: 2
Bedroom
- Level: Main
Bedroom
- Features: 3-Piece
- Level: Main
Bathroom
- Features: 4-Piece
- Level: Main
Foyer
- Level: Main
Kitchen
- Level: Main
Living room
- Level: Main
Office
- Level: Main
Heating
- Forced Air, Natural Gas
Cooling
- Central Air
Appliances
- Included: Dryer, Refrigerator, Stove, Washer
Features
- None
- Basement: Partial,Unfinished
- Has fireplace: No
Interior area
- Total structure area: 595
- Total interior livable area: 595 sqft
- Finished area above ground: 595
Video & virtual tour
Property
Parking
- Total spaces: 7
- Parking features: Detached Garage, Gravel, Mutual/Shared, Outside/Surface/Open
- Garage spaces: 2
- Uncovered spaces: 5
Features
- Stories: 1
- Waterfront features: River/Stream
- Frontage type: North
- Frontage length: 38.50
Lot
- Size: 4,427 Square Feet
- Dimensions: 38.5 x 115
- Features: Urban, City Lot, Library, Park, Place of Worship, Playground Nearby, Rec./Community Centre, Schools, Trails
Details
- Parcel number: 320860117
- Zoning: NLR
Construction
Type & style
- Home type: SingleFamily
- Property subtype: Single Family Residence, Residential
Materials
- Vinyl Siding
- Foundation: Concrete Perimeter
- Roof: Asphalt Shing
Condition
- 51-99 Years
- New construction: No
Utilities & green energy
- Sewer: Sewer (Municipal)
- Water: Municipal
Community & HOA
Location
- Region: Brantford
Financial & listing details
- Price per square foot: C$798/sqft
- Annual tax amount: C$2,631
- Date on market: 6/10/2026
- Inclusions: Dryer, Refrigerator, Stove, Washer
Sarah Story, Salesperson
Sarah Story, Salesperson
(226) 934-3920
By pressing Contact Agent, you agree that the real estate professional identified above may call/text you about your search, which may involve use of automated means and pre-recorded/artificial voices. You don't need to consent as a condition of buying any property, goods, or services. Message/data rates may apply. You also agree to our Terms of Use. Zillow does not endorse any real estate professionals. We may share information about your recent and future site activity with your agent to help them understand what you're looking for in a home.
Price history
| Date | Event | Price |
|---|---|---|
| 7/21/2026 | Price change | C$474,900-5%C$798/sqft |
Source: ITSO #40836078 Report a problem | ||
| 6/10/2026 | Listed for sale | C$499,999C$840/sqft |
Source:  TRREB #X13425072 Report a problem TRREB #X13425072 Report a problem | ||
Public tax history
Tax history is unavailable.
Climate risks
Neighborhood: Eagle Place
Nearby schools
GreatSchools rating
No schools nearby
We couldn't find any schools near this home.
- C$---- bd-- ba-- sqft63 Salisbury Ave, Brantford, ON N3S1M8Off Market
- C$---- bd-- ba-- sqft123 Ontario St, Brantford, ON N3S2C2Off Market
- C$--2 bd1 ba817 sqft35 Salisbury Ave, Brantford, ON N3S1M6Off Market
- C$525,0002 bd2 ba910 sqft48 Aberdeen Ave, Brantford, ON N3S1R8Sold
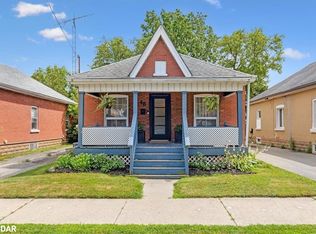
- C$520,0002 bd1 ba810 sqft76 Gladstone Ave, Brantford, ON N3S1P3Sold
- C$561,0004 bd2 ba792 sqft105 Ontario St, Brantford, ON N3S7J7Sold
- C$415,0003 bd2 ba1k sqft25 Aberdeen Ave, Brantford, ON N3S1R6Sold
- C$465,0002 bd1 ba717 sqft17 Salisbury Ave, Brantford, ON N3S1M6Sold
Similar homes
- C$449,9002 bd1 ba670 sqft141 East Ave, Brantford, ON N3S 3M3For Sale
 MLS ID #40839271, Sandra Rae, Salesperson, Century 21 Heritage House Ltd. ITSO
 - C$499,0003 bd1 ba882 sqft10 Bishop St, Brantford, ON N3S 1L9For Sale
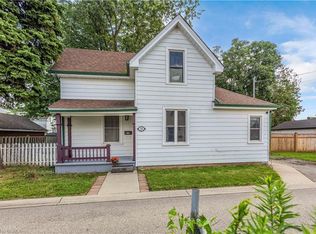 MLS ID #40842064, Jason Tangorra, Broker of Record, Royal LePage Brant Realty. ITSO
 - C$499,9002 bd1 ba740 sqft115 Sheridan St, Brantford, ON N3S 4P5For Sale
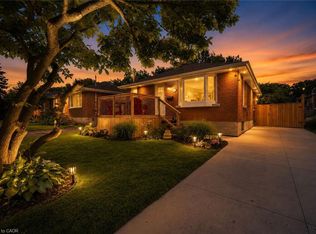 MLS ID #40842082, Glynnis Lee, Salesperson, Century 21 Heritage Group Ltd.. ITSO
 - C$439,9002 bd1 ba609 sqft162 Grand River Ave, Brantford, ON N3T 4X6For Sale
 MLS ID #40834422, Alla Sharma, Salesperson, Re/Max Twin City Realty Inc. ITSO
 - C$569,0004 bd2 ba826 sqft58 Waterloo St #4, Brantford, ON N3T 3R8For SaleMLS ID #40849367, Jeff Thibodeau, Broker, Real Broker Ontario Ltd. ITSO
- C$494,9003 bd1 ba803 sqft249 Clarence St, Brantford, ON N3R 3T6For SaleMLS ID #40842914, Alla Sharma, Salesperson, Re/Max Twin City Realty Inc. ITSO
- C$349,9002 bd1 ba732 sqft48 7th Ave, Brantford, ON N3S 1B4For SaleMLS ID #40846294, Sarah Szabo, Salesperson, Pay It Forward Realty. ITSO
- C$549,0003 bd2 ba627 sqft166 Catharine Ave, Brantford, ON N3T 1Y7For SaleMLS ID #40842753, Sean Morley St Cyr, Salesperson, eXp Realty. ITSO
- C$439,0003 bd1 ba791 sqft128 Mary St, Brantford, ON N3S 3B9For SaleMLS ID #40843903, Bradley Lovell, Salesperson, Pay It Forward Realty. ITSO
- C$499,9003 bd2 ba810 sqft57 Westchester Way, Brantford, ON N3R 6T4For SaleMLS ID #40845308, Wendy Easveld, Broker, Century 21 Heritage House LTD. ITSO
- C$529,9003 bd1 ba737 sqft404 Grey St, Brantford, ON N3S 4X4For SaleMLS ID #40842947, Michael Deangelis, Broker, Coldwell Banker Homefront Realty. ITSO
- C$399,0002 bd2 ba871 sqft291 Park Ave, Brantford, ON N3S 5L2For SaleMLS ID #40835636, Kevin Andrew, Salesperson, Royal LePage Burloak Real Estate Services. ITSO
- C$359,9002 bd1 ba824 sqft52 Division St, Brantford, ON N3S 2P2For SaleMLS ID #40842156, Lori Venn, Salesperson, Re/Max Twin City Realty Inc.. ITSO
- C$474,9002 bd1 ba667 sqft95 Forest Rd, Cambridge, ON N1S 3B6For SaleMLS ID #40850993, Stacey Chaves, Broker, RE/MAX TWIN CITY REALTY INC.. ITSO
- C$579,9003 bd2 ba842 sqft32 Elmwood Ave, Brantford, ON N3R 2J8For SaleMLS ID #40840577, Andrew Evans, Salesperson, Re/Max Escarpment Realty Inc.. ITSO
- C$369,9002 bd1 ba724 sqft12 Marlborough St, Brantford, ON N3T 2R8For SaleMLS ID #40833543, Allyson Vanderharst, Salesperson, Re/Max Twin City Realty Inc. ITSO
- C$379,9001 bd1 ba792 sqft27 High St, Brantford, ON N3R 3Y3For SaleMLS ID #40838217, Susan Sheppard, Salesperson, Re/Max Twin City Realty Inc.. ITSO
- C$364,9002 bd2 ba874 sqft85 B Morrell St #117, Brantford, ON N3T 4J6For SaleMLS ID #40846882, Kate Broddick, Salesperson, Revel Realty Inc. ITSO
- C$379,9001 bd1 ba723 sqft15 Margueretta St, Brantford, ON N3R 1M8For SaleMLS ID #40838569, Kate Mcginnis, Salesperson, Re/Max Escarpment Realty Inc.. ITSO
- C$479,9902 bd1 ba744 sqft21 Renfrew St E, Haldimand County, ON N3W 1E8For SaleMLS ID #40845616, Rob Golfi, Salesperson, RE/MAX Escarpment Golfi Realty Inc.. ITSO
