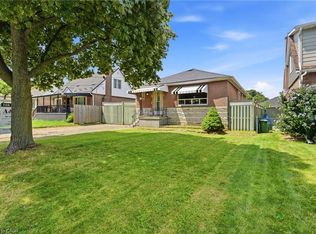
Enjoy the charm and convenience of small-town living at 21 Renfrew Street East, just a short walk from local schools and close to the Grand River, where scenic surroundings offer the perfect setting for beautiful walks. Set in the heart of Caledonia, this inviting bungalow offers easy access to parks, everyday amenities, and everything this welcoming community has to offer. Set on a mature, fully fenced lot, this 2-bedroom home is an excellent opportunity for first-time buyers, downsizers, or anyone looking to enjoy comfortable one-floor living. Inside, you'll find a bright and welcoming living room, an eat-in kitchen, and a spacious laundry room offering additional flexibility for hobbies, a home office, or a quiet place to unwind. Thoughtful updates over the years add to the home's comfort and functionality, creating a welcoming space that's ready to enjoy from the moment you move in. Step outside and enjoy the back deck, mature trees, a fire pit, and a private backyard with plenty of room to relax, entertain, or enjoy summer evenings outdoors. A generous driveway provides parking for multiple vehicles. Offering a convenient location, comfortable living, and plenty of outdoor space, 21 Renfrew Street East presents an excellent opportunity to enjoy the relaxed, small-town lifestyle Caledonia is known for.
For sale
C$479,990
21 Renfrew St E, Haldimand County, ON N3W 1E8
2beds
744sqft
Single Family Residence, Residential
Built in 1920
5,052 Square Feet Lot
$-- Zestimate®
C$645/sqft
C$-- HOA
What's special
Mature fully fenced lotEat-in kitchenBack deckMature treesFire pit
- 33 days |
- 66 |
- 3 |
Zillow last checked:
Listing updated:
Listed by:
Rob Golfi, Salesperson,
RE/MAX Escarpment Golfi Realty Inc.
Source: ITSO,MLS®#: 40845616Originating MLS®#: Cornerstone Association of REALTORS®
Facts & features
Interior
Bedrooms & bathrooms
- Bedrooms: 2
- Bathrooms: 1
- Full bathrooms: 1
- Main level bathrooms: 1
- Main level bedrooms: 2
Kitchen
- Level: Main
Heating
- Forced Air, Natural Gas
Cooling
- Central Air
Appliances
- Included: Water Heater Owned, Dryer, Hot Water Tank Owned, Refrigerator, Stove, Washer
- Laundry: Main Level
Features
- Basement: Crawl Space,Unfinished
- Has fireplace: No
Interior area
- Total structure area: 744
- Total interior livable area: 744 sqft
- Finished area above ground: 744
Property
Parking
- Total spaces: 6
- Parking features: Gravel, Private Drive Double Wide
- Uncovered spaces: 6
Features
- Stories: 1
- Patio & porch: Patio
- Exterior features: Other
- Waterfront features: River/Stream
- Frontage type: South
- Frontage length: 68.00
Lot
- Size: 5,052 Square Feet
- Dimensions: 68 x 71
- Features: Urban, Campground, Highway Access, Library, Place of Worship, Playground Nearby, Quiet Area, Rec./Community Centre, Schools, Shopping Nearby
Details
- Parcel number: 381640022
- Zoning: H A7B
Construction
Type & style
- Home type: SingleFamily
- Architectural style: Bungalow
- Property subtype: Single Family Residence, Residential
Materials
- Vinyl Siding
- Foundation: Concrete Block
- Roof: Asphalt Shing
Condition
- 100+ Years
- New construction: No
- Year built: 1920
Utilities & green energy
- Sewer: Sewer (Municipal)
- Water: Municipal
Community & HOA
Location
- Region: Haldimand County
Financial & listing details
- Price per square foot: C$645/sqft
- Annual tax amount: C$3,168
- Date on market: 7/6/2026
- Inclusions: Dryer, Hot Water Tank Owned, Refrigerator, Stove, Washer

Rob Golfi - Owner
(905) 575-7700
By pressing Contact Agent, you agree that the real estate professional identified above may call/text you about your search, which may involve use of automated means and pre-recorded/artificial voices. You don't need to consent as a condition of buying any property, goods, or services. Message/data rates may apply. You also agree to our Terms of Use. Zillow does not endorse any real estate professionals. We may share information about your recent and future site activity with your agent to help them understand what you're looking for in a home.
Price history
| Date | Event | Price |
|---|---|---|
| 7/6/2026 | Listed for sale | C$479,990+12.9%C$645/sqft |
Source: ITSO #40845616 Report a problem | ||
| 10/24/2025 | Sold | C$425,000-22.7%C$571/sqft |
Source: ITSO #40771438 Report a problem | ||
| 9/2/2022 | Listing removed | -- |
Source:  Cornerstone Association of REALTORS® - Hamilton-Burlington #H4142373 Report a problem Cornerstone Association of REALTORS® - Hamilton-Burlington #H4142373 Report a problem | ||
| 7/27/2022 | Listed for sale | C$549,900C$739/sqft |
Source: Cornerstone Association of REALTORS® - Hamilton-Burlington #H4142373 Report a problem | ||
Public tax history
Tax history is unavailable.
Climate risks
Neighborhood: Caledonia
Nearby schools
GreatSchools rating
No schools nearby
We couldn't find any schools near this home.
Schools provided by the listing agent
- Elementary: River Heights
- High: Mckinnon Park Ss
Source: ITSO. This data may not be complete. We recommend contacting the local school district to confirm school assignments for this home.
- C$---- bd-- ba-- sqft77 Argyle St S, Haldimand County, ON N3W1J1Off Market
- C$---- bd-- ba-- sqft69 Renfrew St E, Haldimand County, ON N3W1E8Off Market
- C$---- bd-- ba-- sqft64 Argyle St S, Haldimand County, ON N3W1E5Off Market
- C$549,9003 bd2 ba1.1k sqft54 Argyle St S #4, Haldimand County, ON N3W1H9For Sale

- C$---- bd-- ba-- sqft54 Argyle St S #10, Haldimand County, ON N3W1H9Off Market
- C$---- bd-- ba-- sqft54 Argyle St S #2, Haldimand County, ON N3W1H9Off Market
- C$699,9004 bd2 ba1k sqft127 Ayr St, Haldimand County, ON N3W1E5Pending
- C$---- bd-- ba-- sqft84 Wigton St, Haldimand County, ON N3W1E9Off Market
Similar homes
- C$499,9003 bd1 ba1k sqft6 Seven Oaks Dr, Hamilton, ON L9A 4C8For Sale
 MLS ID #40851619, Brent Millard, Salesperson, Keller Williams Complete Realty. ITSO
 - C$685,9004 bd2 ba986 sqft59 Morgan Dr, Haldimand County, ON N3W 1H7For Sale
 MLS ID #40836074, Drew Woolcott, Broker, RE/MAX Escarpment Realty Inc.. ITSO
 - C$514,9992 bd2 ba699 sqft96 Paling Ave, Hamilton, ON L8H 5J4For Sale
 MLS ID #40853098, Gary Vandervelde, Salesperson, RE/MAX Escarpment Realty Inc.. ITSO
 - C$469,9002 bd2 ba1k sqft68A Main St N #27, Hagersville, ON N0A 1H0New Construction
 MLS ID #40853608, Jay Pichette, Salesperson, Keller Williams Complete Realty. ITSO
 - C$499,9994 bd2 ba852 sqft123 Morton Ave, Brantford, ON N3R 2N9For SaleMLS ID #40853883, Samantha Acton, Salesperson, RE/MAX Escarpment Realty Inc.. ITSO
- C$479,9992 bd2 ba852 sqft127 Barnesdale Ave N, Hamilton, ON L8L 6S8For SaleMLS ID #40833642, Alexandra Maurice, Broker, Real Broker Ontario Ltd.. ITSO
- C$519,9003 bd1 ba1k sqft50 Strathcona Ave, Brantford, ON N3S 1T5For SaleMLS ID #40851928, Carrie Massey, Salesperson, Keller Williams Complete Realty. ITSO
- C$499,9002 bd1 ba855 sqft28 Munn St, Hamilton, ON L8V 1J9For SaleMLS ID #40822477, Justin Little, Salesperson, RE/MAX Escarpment Realty Inc.. ITSO
- C$474,9002 bd1 ba595 sqft59 Salisbury Ave, Brantford, ON N3S 1M8For SaleMLS ID #40836078, Sarah Story, Salesperson, Re/Max Twin City Realty Inc.. ITSO
- C$509,9003 bd1 ba850 sqft71 Beland Ave N, Hamilton, ON L8H 6C2For SaleMLS ID #40842501, Ajay Shah, Broker of Record, HOMELIFE MIRACLE REALTY LTD. ITSO
- C$450,0002 bd1 ba945 sqft134 Erie Ave, Hamilton, ON L8N 2W8For SaleMLS ID #40846735, Angela Smuk, Salesperson, Realty Network. ITSO
- C$459,9003 bd2 ba896 sqft1030 Colborne St E #19, Brantford, ON N3S 3T6For SaleMLS ID #40852333, Ryand Campbell, Salesperson, Re/Max Twin City Realty Inc. ITSO
- C$574,9003 bd2 ba850 sqft47 Brucedale Ave E, Hamilton, ON L9A 1N1For SaleMLS ID #40853239, Miguel Lima, Broker, Century 21 Heritage Group Ltd.. ITSO
- C$419,9002 bd1 ba721 sqft58 Edinburgh Ave, Hamilton, ON L8H 2C5For SaleMLS ID #40852286, Lauren Catlin, Salesperson, Keller Williams Edge Realty. ITSO
- C$569,9004 bd2 ba1k sqft127 Wendover Dr, Hamilton, ON L9C 5X6For SaleMLS ID #40853918, Chrissy Walker, Salesperson, RE/MAX Escarpment Realty Inc.. ITSO
- C$499,9003 bd1 ba958 sqft118 Cameron Ave N, Hamilton, ON L8H 4Z2For SaleMLS ID #40845861, Danny Rawson, Salesperson, One Percent Realty Ltd.. ITSO
- C$449,9002 bd1 ba670 sqft141 East Ave, Brantford, ON N3S 3M3For SaleMLS ID #40839271, Sandra Rae, Salesperson, Century 21 Heritage House Ltd. ITSO
- C$429,9002 bd1 ba740 sqft18 Westmoreland Ln, Haldimand County, ON N0A 1P0For SaleMLS ID #40850077, Denise Joy Snyder, Broker, RE/MAX Escarpment Realty Inc.. ITSO
- C$599,9002 bd2 ba994 sqft8 Brantdale Ave, Hamilton, ON L9C 1B7For SaleMLS ID #40853309, Monroe Orleans, Salesperson, Right at Home Realty. ITSO
- C$459,0002 bd1 ba900 sqft43 Whitfield Ave, Hamilton, ON L8L 4B5For SaleMLS ID #40840332, Aman Khan, Salesperson, RE/MAX Real Estate Centre Inc.. ITSO
