Discover this inviting 2-bedroom, 2-bathroom semi-detached bungalow situated on the desirable West Hamilton Mountain. With a fenced yard and convenient side-door access, you can enjoy the outdoor space behind your home in comfort and privacy. Step inside to an open and functional main-floor layout that includes inside entry from the garage, two comfortable bedrooms, and an updated 4-piece bathroom. The lower level, professionally completed in 2022, offers impressive ceiling height and more than 900 sq. ft. of extra living space. This level features a generous recreation room, a modern 3-piece bathroom, dedicated laundry, and a substantial storage area ideal for those needing flexibility and room to grow. Additional features include a single-car garage with automatic door opener, a paved private driveway, and a new A/C unit installed in 2023. The location is exceptionally convenient, with Mohawk College, St. Joseph’s Healthcare, parks, the Mountain Brow, and major shopping all within walking distance. Upper James Street is literally less than 40 steps from the front door, providing quick access to transit, amenities, and everyday essentials.
For sale
C$599,900
8 Brantdale Ave, Hamilton, ON L9C 1B7
2beds
994sqft
Single Family Residence, Residential
Built in 1998
3,049 Square Feet Lot
$-- Zestimate®
C$604/sqft
C$-- HOA
What's special
Fenced yardConvenient side-door accessTwo comfortable bedroomsImpressive ceiling heightGenerous recreation roomDedicated laundrySubstantial storage area
- 34 days
- 18
- 0
Zillow last checked:
Listing updated:
Listed by:
Monroe Orleans, Salesperson,
Right at Home Realty
Source: ITSO,MLS®#: 40853309Originating MLS®#: Cornerstone Association of REALTORS®
Facts & features
Interior
Bedrooms & bathrooms
- Bedrooms: 2
- Bathrooms: 2
- Full bathrooms: 2
- Main level bathrooms: 1
- Main level bedrooms: 2
Bedroom
- Level: Main
Other
- Level: Main
Bathroom
- Features: 4-Piece
- Level: Main
Bathroom
- Features: 3-Piece
- Level: Basement
Dining room
- Level: Main
Foyer
- Level: Main
Kitchen
- Level: Main
Living room
- Level: Main
Recreation room
- Level: Basement
Storage
- Level: Basement
Utility room
- Level: Basement
Heating
- Forced Air
Cooling
- Central Air
Appliances
- Included: Water Heater Owned, Dishwasher, Dryer, Hot Water Tank Owned, Range Hood, Refrigerator, Stove, Washer
Features
- Auto Garage Door Remote(s)
- Basement: Full,Finished
- Has fireplace: No
Interior area
- Total structure area: 994
- Total interior livable area: 994 sqft
- Finished area above ground: 994
Property
Parking
- Total spaces: 2
- Parking features: Attached Garage, Garage Door Opener, Private Drive Single Wide
- Attached garage spaces: 1
- Uncovered spaces: 1
Features
- Stories: 1
- Has view: Yes
- Frontage type: North
- Frontage length: 30.00
Lot
- Size: 3,049 Square Feet
- Dimensions: 30 x 100
- Features: Urban, Hospital, Park, Public Transit, Ravine, Regional Mall, Schools, Shopping Nearby, View from Escarpment
Details
- Parcel number: 170450185
- Zoning: C5
Construction
Type & style
- Home type: SingleFamily
- Architectural style: Bungalow
- Property subtype: Single Family Residence, Residential
- Attached to another structure: Yes
Materials
- Aluminum Siding, Brick
- Roof: Asphalt Shing
Condition
- 16-30 Years
- New construction: No
- Year built: 1998
Utilities & green energy
- Sewer: Sewer (Municipal)
- Water: Municipal
Community & HOA
Community
- Security: Carbon Monoxide Detector, Smoke Detector
Location
- Region: Hamilton
Financial & listing details
- Price per square foot: C$604/sqft
- Annual tax amount: C$4,162
- Date on market: 8/6/2026
- Inclusions: Carbon Monoxide Detector, Dishwasher, Dryer, Garage Door Opener, Hot Water Tank Owned, Range Hood, Refrigerator, Smoke Detector, Stove, Washer
- Exclusions: Owners Personal Property
Price history
| Date | Event | Price |
|---|---|---|
| 8/6/2026 | Listed for sale | C$599,900C$604/sqft |
Source: ITSO #40853309 Report a problem | ||
Public tax history
Tax history is unavailable.
Climate risks
Neighborhood: Southam
Nearby schools
GreatSchools rating
No schools nearby
We couldn't find any schools near this home.


Similar homes
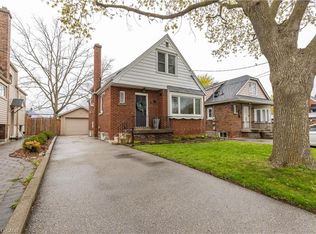
- C$624,5003 bd2 ba843 sqft94 Clarendon Ave, Hamilton, ON L9A 3A3For Sale
 MLS ID #40860785, Kathryn Stenhouse, Salesperson, Realty World Legacy. ITSO
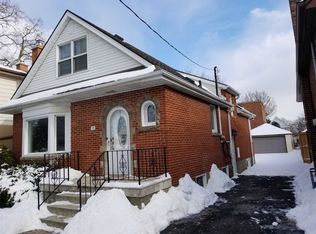
 - C$599,9004 bd2 ba1.2k sqft1262 Upper Gage Ave, Hamilton, ON L8W 1E4For Sale
 MLS ID #40849773, Brooke Hicks, Broker, Royal LePage Burloak Real Estate Services. ITSO
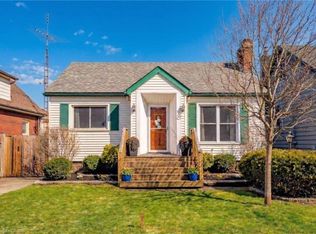
 - C$599,8005 bd2 ba1k sqft20 E 18th St, Hamilton, ON L9A 4N7For Sale
 MLS ID #40807735, Diane Price, Salesperson, Keller Williams Complete Realty. ITSO
 - C$664,9003 bd2 ba1.4k sqft193 Huxley Ave S, Hamilton, ON L8K 2R2For Sale
 MLS ID #40859874, Scott Benson, Salesperson, Real Broker Ontario Ltd.. ITSO
