Absolutely stunning home with custom lighting and upgrades throughout. This 2 bedroom, 1.5 bath, home offers warmth and style from every angle. Enjoy this beautiful, open, and airy main floor, with hardwood flooring, overflowing with natural light leading to the spacious terrace for those BBQ days. Large kitchen with oversized island is both practical and inviting. 2019 kitchen appliances makes cooking feel like a dream. Newer carpeting on stairs and top floor (2021) Top floor includes two fantastic sized bedrooms. Primary bedroom offers large walk-in closet and ensuite privilege. Great floor plan with plenty of storage space, and attached garage with auto-garage door opener, allow for organization and functionality in your day-to-day living. 2 pc powder room renovated in 2024. Newer washer/dryer (2021). Perfectly cared for home, immaculately maintained, and conveniently located, a must see!
For sale
C$649,900
7 Sirente Dr #11, Hamilton, ON L9A 0B4
2beds
1,240sqft
Row/Townhouse, Residential
Built in 2009
892 Square Feet Lot
$-- Zestimate®
C$524/sqft
C$120/mo HOA
What's special
Hardwood flooringOverflowing with natural lightFantastic sized bedrooms
- 50 days |
- 4 |
- 0 |
Zillow last checked:
Listing updated:
Listed by:
Stacey Keric, Salesperson,
RE/MAX Escarpment Realty Inc.
Source: ITSO,MLS®#: 40836576Originating MLS®#: Cornerstone Association of REALTORS®
Facts & features
Interior
Bedrooms & bathrooms
- Bedrooms: 2
- Bathrooms: 2
- Full bathrooms: 1
- 1/2 bathrooms: 1
- Main level bathrooms: 1
Other
- Features: Walk-in Closet
- Level: Third
- Area: 144.25
- Dimensions: 13ft. 9in. x 11ft. 2in.
Bedroom
- Level: Third
- Area: 81.63
- Dimensions: 9ft. 7in. x 9ft. 0in. x 0ft. 0in.
Bathroom
- Features: 2-Piece
- Level: Main
Bathroom
- Features: 4-Piece, Ensuite Privilege
- Level: Third
Dining room
- Level: Second
- Area: 88.66
- Dimensions: 11ft. 0in. x 8ft. 6in. x 0ft. 0in.
Kitchen
- Level: Second
- Area: 89.14
- Dimensions: 11ft. 6in. x 8ft. 6in.
Laundry
- Level: Main
Living room
- Level: Second
- Area: 221.86
- Dimensions: 20ft. 6in. x 11ft. 6in.
Heating
- Forced Air, Natural Gas
Cooling
- Central Air
Appliances
- Included: Built-in Microwave, Dishwasher, Dryer, Refrigerator, Stove, Washer
- Laundry: In-Suite
Features
- Air Exchanger, Auto Garage Door Remote(s), Central Vacuum
- Windows: Window Coverings
- Basement: None,Unfinished
- Has fireplace: No
Interior area
- Total structure area: 1,240
- Total interior livable area: 1,240 sqft
- Finished area above ground: 1,240
Property
Parking
- Total spaces: 2
- Parking features: Attached Garage, Garage Door Opener, Asphalt, Front Yard Parking
- Attached garage spaces: 1
- Uncovered spaces: 1
Features
- Stories: 3
- Patio & porch: Terrace
- Frontage type: East
- Frontage length: 21.53
Lot
- Size: 892 Square Feet
- Dimensions: 21.53 x 41.44
- Features: Urban, Rectangular, Park, Public Transit, Rec./Community Centre, Schools
Details
- Parcel number: 169420726
- Zoning: RT-20/S-1172
Construction
Type & style
- Home type: Townhouse
- Property subtype: Row/Townhouse, Residential
- Attached to another structure: Yes
Materials
- Brick
- Foundation: Poured Concrete
- Roof: Asphalt Shing
Condition
- 16-30 Years
- New construction: No
- Year built: 2009
Utilities & green energy
- Sewer: Sewer (Municipal)
- Water: Municipal
Community & HOA
Community
- Security: Alarm System
HOA
- Has HOA: Yes
- Amenities included: BBQs Permitted, Parking
- Second HOA fee: C$120 monthly
Location
- Region: Hamilton
Financial & listing details
- Price per square foot: C$524/sqft
- Annual tax amount: C$4,132
- Date on market: 6/8/2026
- Inclusions: Built-in Microwave, Dishwasher, Dryer, Garage Door Opener, Refrigerator, Stove, Washer, Window Coverings
Stacey Keric, Salesperson
Stacey Keric, Salesperson
By pressing Contact Agent, you agree that the real estate professional identified above may call/text you about your search, which may involve use of automated means and pre-recorded/artificial voices. You don't need to consent as a condition of buying any property, goods, or services. Message/data rates may apply. You also agree to our Terms of Use. Zillow does not endorse any real estate professionals. We may share information about your recent and future site activity with your agent to help them understand what you're looking for in a home.
Price history
| Date | Event | Price |
|---|---|---|
| 6/8/2026 | Listed for sale | C$649,900C$524/sqft |
Source: ITSO #40836576 Report a problem | ||
Public tax history
Tax history is unavailable.
Climate risks
Neighborhood: Crerar
Nearby schools
GreatSchools rating
No schools nearby
We couldn't find any schools near this home.
- C$---- bd-- ba-- sqft7 Sirente Dr #64, Hamilton, ON L9A0B4Off Market
- C$--3 bd2 ba1.6k sqft7 Sirente Dr #61, Hamilton, ON L9A0B4Off Market
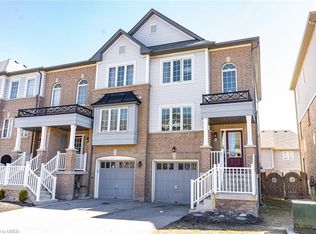
- C$634,5002 bd2 ba1.2k sqft7 Sirente Dr #7, Hamilton, ON L9A0B4For Sale

- C$---- bd-- ba-- sqft7 Sirente Dr #4, Hamilton, ON L9A0B4Off Market
- C$635,0003 bd2 ba1.6k sqft7 Sirente Dr #54, Hamilton, ON L9A0B4Sold
- C$---- bd-- ba-- sqft25 Newport Cres, Hamilton, ON L9A0B2Off Market
- C$--3 bd3 ba-- sqft16 Newport Cres, Hamilton, ON L9A0B3Off Market
- C$---- bd-- ba-- sqft11 Newport Cres, Hamilton, ON L9A0B3Off Market
Similar homes
- C$649,9993 bd2 ba1.3k sqft125 Terni Blvd, Hamilton, ON L8W 3W4For Sale
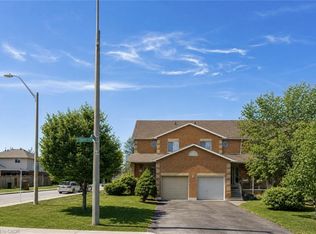 MLS ID #40840979, Asarhadoun Kattina, Salesperson, One Percent Realty Ltd.. ITSO
 - C$649,9993 bd3 ba1.3k sqft10 Davidson Blvd #24, Hamilton, ON L9H 7N9For Sale
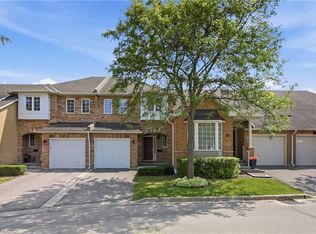 MLS ID #40850578, Naima Cothran, Broker, Royal LePage State Realty Inc.. ITSO
 - C$649,9003 bd3 ba1.5k sqftThe Fairways At Chedoke, Hamilton, ON L8P 4Z2New Construction
 MLS ID #40839287, Sarit Zalter, Salesperson, RE/MAX Escarpment Realty Inc.. ITSO
 - C$614,9993 bd3 ba1.3k sqft1771 Upper Wentworth St #21, Hamilton, ON L9B 2Y2For Sale
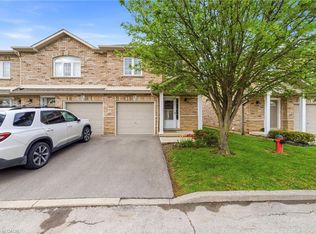 MLS ID #40829663, Bachar Rofaeil, Salesperson, Royal LePage State Realty Inc.. ITSO
 - C$574,9003 bd3 ba1.2k sqft819 Upper Paradise Rd #9, Hamilton, ON L9C 5R1For SaleMLS ID #40849656, Krista Toussaint, Salesperson, RE/MAX Escarpment Realty Inc.. ITSO
- C$726,0003 bd3 ba1.5k sqft26 Olivia Pl, Hamilton, ON L9K 1R3For SaleMLS ID #40848789, Moe Hamzehian, Broker of Record, RE/MAX Escarpment LEADEX Realty. ITSO
- C$499,9003 bd2 ba1.4k sqft1255 Upper Gage Ave #15, Hamilton, ON L8W 3C7For SaleMLS ID #40849245, Rod Frank, Salesperson, RE/MAX Escarpment Frank Realty. ITSO
- C$399,9002 bd2 ba1.1k sqft266 Limeridge Rd E #3, Hamilton, ON L9A 2S7For SaleMLS ID #40813097, Andrea Sferrazza, Salesperson, RE/MAX Real Estate Centre Inc.. ITSO
- C$679,9003 bd3 ba1.3k sqft2774 King St E #36, Hamilton, ON L8G 1J4For SaleMLS ID #40843605, Ron Lewyckyj, Salesperson, RE/MAX Escarpment Realty Inc.. ITSO
- C$774,9004 bd3 ba1.6k sqft640 Acadia Dr, Hamilton, ON L8W 3V1For SaleMLS ID #40851095, Leonardo Macaluso, Salesperson, Keller Williams Complete Realty. ITSO
- C$599,9002 bd4 ba1.4k sqft1085 Harrogate Dr #35, Hamilton, ON L9K 1R2For SaleMLS ID #40831498, Michael Andrew, Salesperson, Royal LePage Burloak Real Estate Services. ITSO
- C$644,9993 bd3 ba1.2k sqft151 Green Rd #13, Hamilton, ON L8G 3X2For SaleMLS ID #40821096, Adrian Di Pietro, Salesperson, New Era Real Estate. ITSO
- C$659,9002 bd3 ba1k sqft34 Baillie St, Hamilton, ON L8N 2K5For SaleMLS ID #40834414, Drew Woolcott, Broker, RE/MAX Escarpment Realty Inc.. ITSO
- C$699,9003 bd4 ba1.5k sqft370 Stonehenge Dr #13, Hamilton, ON L9K 0H9For SaleMLS ID #40843384, Rubel Ibna Shaikh, Broker, RE/MAX Escarpment Realty Inc.. ITSO
- C$599,9003 bd4 ba1.5k sqft255 Mount Albion Rd #22, Hamilton, ON L8K 6P8For SaleMLS ID #40848004, Carmine Trifone, Broker, Royal LePage State Realty Inc.. ITSO
- C$729,0003 bd3 ba1.4k sqft232 Stonehenge Dr #2, Hamilton, ON L9K 1R5For SaleMLS ID #40828857, Asarhadoun Kattina, Salesperson, One Percent Realty Ltd.. ITSO
- C$499,9003 bd3 ba1.3k sqft565 Rymal Rd E #2, Hamilton, ON L8W 3Y2For SaleMLS ID #40844364, Michael St. Jean, Salesperson, Michael St. Jean Realty Inc.. ITSO
- C$624,9003 bd3 ba1.2k sqft419 Pumpkin Pass, Hamilton, ON L0R 1C0For SaleMLS ID #40843376, Chris Knighton, Salesperson, eXp Realty. ITSO
- C$599,9002 bd2 ba994 sqft8 Brantdale Ave, Hamilton, ON L9C 1B7For SaleMLS ID #40813464, Monroe Orleans, Salesperson, Right at Home Realty. ITSO
- C$664,9003 bd3 ba1.5k sqft7 Davidson Blvd #14, Hamilton, ON L9H 6Y7For SaleMLS ID #40828479, Cindy Smyth, Office Manager, Platinum Lion Realty Inc.. ITSO
