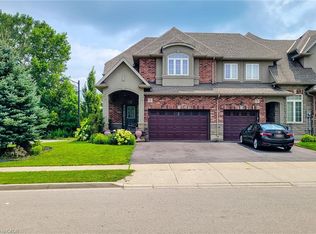
No fee freehold townhome attached only by the garage, located in sought after Ancaster. This meticulously maintained home is ideal for first time buyers, downsizers, and investors alike. Offering 3 spacious bedrooms, 2.5 bathrooms, and a practical, well designed floor plan, this home combines comfort, functionality, and style. The bright open concept main floor flows seamlessly into the updated kitchen and living area, featuring hardwood flooring and desirable southern exposure that fills the home with natural light throughout the day. Upstairs, a rare and versatile loft space is currently used as a workspace, making it perfect for remote professionals, additional family living, or creative use. A standout feature is the impressive 1.5 car garage, offering exceptional storage and functionality, along with convenient direct access to the backyard, a rare bonus for townhomes. The true highlight of this property is the incredible backyard oasis. Backing onto lush greenery and surrounded by mature trees, the outdoor space is thoughtfully finished for low maintenance living with no grass to cut, making it ideal for relaxing or entertaining. Conveniently located just minutes from shopping, schools, parks, restaurants, and all amenities, with easy access to major highways. Additional features include a backflow valve in the cold cellar, central vacuum, automatic garage door opener, 2 car driveway, concrete backyard patio completed in 2025, new fence in 2023, and roof completed in 2016.
For sale
C$726,000
26 Olivia Pl, Hamilton, ON L9K 1R3
3beds
1,550sqft
Row/Townhouse, Residential
Built in ----
2,455 Square Feet Lot
$-- Zestimate®
C$468/sqft
C$-- HOA
What's special
Updated kitchenHardwood flooringIncredible backyard oasisCentral vacuumAutomatic garage door openerNew fence
- 55 days
- 16
- 2
Zillow last checked:
Listing updated:
Listed by:
Moe Hamzehian, Broker of Record,
RE/MAX Escarpment LEADEX Realty
Source: ITSO,MLS®#: 40848789Originating MLS®#: Cornerstone Association of REALTORS®
Facts & features
Interior
Bedrooms & bathrooms
- Bedrooms: 3
- Bathrooms: 3
- Full bathrooms: 2
- 1/2 bathrooms: 1
- Main level bathrooms: 1
Other
- Level: Second
Bedroom
- Level: Second
Bedroom
- Level: Second
Bathroom
- Features: 2-Piece
- Level: Main
Bathroom
- Features: 3-Piece
- Level: Second
Bathroom
- Features: 4-Piece
- Level: Second
Dining room
- Level: Main
Eat in kitchen
- Level: Main
Foyer
- Level: Main
Laundry
- Level: Second
Living room
- Level: Main
Storage
- Level: Basement
Heating
- Forced Air
Cooling
- Central Air
Appliances
- Included: Dishwasher, Dryer, Refrigerator, Stove, Washer
- Laundry: Laundry Room
Features
- None
- Basement: Full,Unfinished
- Has fireplace: No
Interior area
- Total structure area: 1,550
- Total interior livable area: 1,550 sqft
- Finished area above ground: 1,550
Property
Parking
- Total spaces: 2
- Parking features: Attached Garage, Private Drive Single Wide
- Attached garage spaces: 1
- Uncovered spaces: 1
Features
- Stories: 2
- Frontage type: South
- Frontage length: 25.00
Lot
- Size: 2,455 Square Feet
- Dimensions: 25 x 98.22
- Features: Urban, Park, Place of Worship, Schools, Shopping Nearby
- Topography: Open Space
Details
- Parcel number: 175652461
- Zoning: RM2-478
Construction
Type & style
- Home type: Townhouse
- Property subtype: Row/Townhouse, Residential
- Attached to another structure: Yes
Materials
- Brick Veneer, Stone
- Foundation: Concrete Perimeter
- Roof: Asphalt Shing
Condition
- 16-30 Years
- New construction: No
Utilities & green energy
- Sewer: Sewer (Municipal)
- Water: Municipal
Community & HOA
Location
- Region: Hamilton
Financial & listing details
- Price per square foot: C$468/sqft
- Annual tax amount: C$5,386
- Date on market: 7/16/2026
- Inclusions: Dishwasher, Dryer, Refrigerator, Stove, Washer
Price history
| Date | Event | Price |
|---|---|---|
| 7/16/2026 | Listed for sale | C$726,000C$468/sqft |
Source: ITSO #40848789 Report a problem | ||
Public tax history
Tax history is unavailable.
Climate risks
Neighborhood: Oakes
Nearby schools
GreatSchools rating
No schools nearby
We couldn't find any schools near this home.
Similar homes
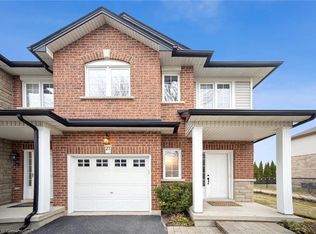
- C$799,0003 bd3 ba1.4k sqft232 Stonehenge Dr #8, Hamilton, ON L9K 1R5For Sale
 MLS ID #40856267, Bland Jafar Kaka, Salesperson, RE/MAX Escarpment Realty Inc.. ITSO
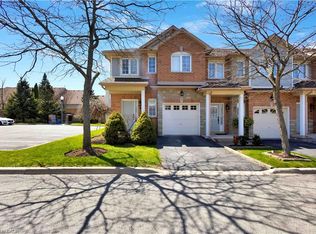
 - C$724,9003 bd3 ba1.7k sqft30 Osler Dr #25, Hamilton, ON L9H 6W3For Sale
 MLS ID #40859407, Jackie Ruth Chong, Salesperson, RE/MAX Real Estate Centre Inc.. ITSO
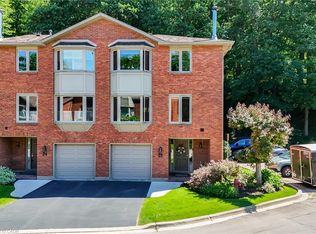
 - C$699,9003 bd3 ba1.8k sqft175 Lormont Blvd, Hamilton, ON L8J 0K1For Sale
 MLS ID #40861558, Stacey Keric, Salesperson, RE/MAX Escarpment Realty Inc.. ITSO
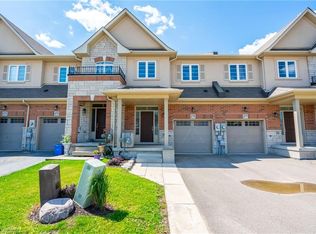
 - C$799,0003 bd3 ba1.6k sqft5 Medici Ln, Hamilton, ON L9B 0C8For Sale
 MLS ID #40850009, Saleem Khan, Salesperson, Homelife Professionals Realty Inc.. ITSO
