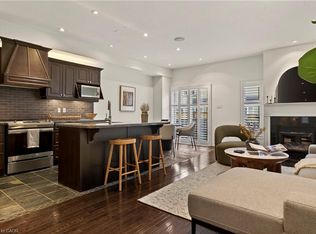
Welcome to 34 Forest Valley Crescent, nestled in the highly sought-after Valley Heights townhome community in Dundas. Set along the escarpment, this executive residence is surrounded by lush greenspace, scenic views, and convenient amenities. This impressive, carpet-free home offers over 2,000 sq. ft. of beautifully finished living space, featuring 3 spacious bedrooms and 3 full plus 1 half bathrooms. The main floor showcases a modern open-concept layout with thoughtful design throughout, including elegant oak hardwood flooring in the living room and imported ceramic tile in the chef-inspired kitchen. Enjoy stainless steel appliances, a large island, and ample counter space—perfect for both everyday living and entertaining. Upstairs, you’ll find three generously sized bedrooms, each with bright windows and large closets, along with the convenience of second-floor laundry. The primary suite is a true retreat, complete with a spa-like ensuite featuring a jacuzzi tub and a separate shower. The fully finished basement extends your living space with a cozy recreation room and an additional full bathroom with a shower—ideal for guests or family use. Located in one of Dundas’ most desirable neighbourhoods, you’re just minutes from top-rated schools, beautiful conservation areas, and access to the renowned Bruce Trail.
For sale
C$769,900
34 Forest Valley Cres, Hamilton, ON L9H 0A7
3beds
1,677sqft
Row/Townhouse, Residential, Condominium
Built in 2008
-- sqft lot
$-- Zestimate®
C$459/sqft
C$481/mo HOA
What's special
Lush greenspaceScenic viewsModern open-concept layoutStainless steel appliancesLarge islandAmple counter spaceBright windows
- 188 days
- 3
- 0
Zillow last checked:
Listing updated:
Listed by:
Stan Ivkovic, Salesperson,
Royal LePage State Realty Inc.
Source: ITSO,MLS®#: 40821797Originating MLS®#: Cornerstone Association of REALTORS®
Facts & features
Interior
Bedrooms & bathrooms
- Bedrooms: 3
- Bathrooms: 4
- Full bathrooms: 3
- 1/2 bathrooms: 1
- Main level bathrooms: 1
Other
- Level: Second
Bedroom
- Level: Second
Bedroom
- Level: Second
Bathroom
- Features: 2-Piece
- Level: Main
Bathroom
- Features: 4-Piece
- Level: Second
Bathroom
- Features: 3-Piece
- Level: Basement
Other
- Features: 5+ Piece, Ensuite
- Level: Second
Dining room
- Level: Main
Kitchen
- Level: Main
Laundry
- Level: Second
Living room
- Level: Main
Recreation room
- Level: Basement
Heating
- Forced Air
Cooling
- Central Air
Appliances
- Laundry: In-Suite
Features
- Auto Garage Door Remote(s)
- Basement: Full,Finished
- Has fireplace: No
Interior area
- Total structure area: 2,127
- Total interior livable area: 1,677 sqft
- Finished area above ground: 1,677
- Finished area below ground: 450
Property
Parking
- Total spaces: 2
- Parking features: Attached Garage, Private Drive Single Wide
- Attached garage spaces: 1
- Uncovered spaces: 1
Features
- Stories: 2
- Patio & porch: Juliette
- Frontage type: West
Lot
- Features: Urban, Highway Access, Hospital, Schools
Details
- Parcel number: 184410015
- Zoning: RM1
Construction
Type & style
- Home type: Townhouse
- Property subtype: Row/Townhouse, Residential, Condominium
- Attached to another structure: Yes
Materials
- Stone, Stucco
- Foundation: Concrete Perimeter
- Roof: Asphalt Shing
Condition
- 16-30 Years
- New construction: No
- Year built: 2008
Utilities & green energy
- Sewer: Sewer (Municipal)
- Water: Municipal
Community & HOA
HOA
- Has HOA: Yes
- Amenities included: BBQs Permitted, Parking
- Services included: Insurance, Building Maintenance, Common Elements, Maintenance Grounds, Parking, Snow Removal
- HOA fee: C$481 monthly
Location
- Region: Hamilton
Financial & listing details
- Price per square foot: C$459/sqft
- Annual tax amount: C$5,563
- Date on market: 4/17/2026
- Inclusions: Other
Price history
| Date | Event | Price |
|---|---|---|
| 6/17/2026 | Price change | C$769,900-3.8%C$459/sqft |
Source: ITSO #40821797 Report a problem | ||
| 4/17/2026 | Listed for sale | C$799,900C$477/sqft |
Source:  TRREB #X13012632 Report a problem TRREB #X13012632 Report a problem | ||
Public tax history
Tax history is unavailable.
Climate risks
Neighborhood: Morden
Nearby schools
GreatSchools rating
No schools nearby
We couldn't find any schools near this home.
Schools provided by the listing agent
- Elementary: Sw Osler, St Bernadete
- High: Dundas Valley
Source: ITSO. This data may not be complete. We recommend contacting the local school district to confirm school assignments for this home.
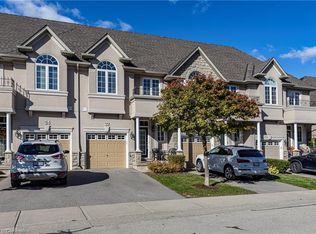
Similar homes
- C$709,9003 bd4 ba1.8k sqft212 Stonehenge Dr #41, Ancaster, ON L9K 1N4For Sale
 MLS ID #40871554, Mark Thomas Woehrle, Broker, RE/MAX Escarpment Realty Inc.. ITSO
 - C$749,9003 bd3 ba1.6k sqft305 Garner Rd W #68, Hamilton, ON L9G 3K9For Sale
 MLS ID #40858676, Rod Frank, Salesperson, RE/MAX Escarpment Frank Realty. ITSO
 - C$799,0003 bd3 ba1.4k sqft232 Stonehenge Dr #8, Hamilton, ON L9K 1R5For Sale
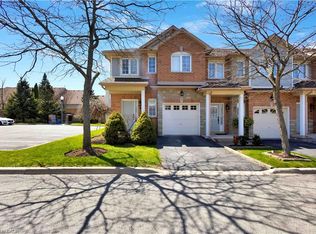 MLS ID #40856267, Bland Jafar Kaka, Salesperson, RE/MAX Escarpment Realty Inc.. ITSO
 - C$759,9003 bd3 ba1.1k sqft7 Landscapes Trl, Hamilton, ON L9K 0A1For Sale
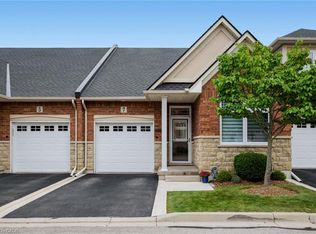 MLS ID #40861164, Leanne Johnny, Salesperson, RE/MAX Escarpment Realty Inc.. ITSO
