Welcome to corner-unit living in the beautiful Meadowlands of Ancaster, where every convenience is at your fingertips while the beauty of nature surrounds you. This beautifully appointed 3-bedroom townhome offers the perfect blend of comfort, style, and everyday living in one of Ancaster’s most sought-after communities. A low monthly maintenance fee adds to the appeal, with a well-managed and beautifully landscaped complex creating a welcoming place to call home. Set on a desirable corner lot, this home welcomes an abundance of natural light, creating a bright and inviting atmosphere throughout. The thoughtfully designed layout offers generous living space for both everyday family life and entertaining, with a bright kitchen overlooking the living room. Upstairs, you’ll find three spacious bedrooms, including a comfortable primary bedroom with ensuite. The lower level provides even more flexibility with a finished basement, offering additional space to work, relax, entertain, or grow. Step outside and enjoy the benefits of Meadowlands living, with parks, trails, shopping, restaurants, exceptional elementary and high schools, and everyday amenities all close by. Whether you’re grabbing your morning coffee, enjoying an evening walk, or exploring everything the Meadowlands has to offer, this location makes it easy to enjoy the best of Ancaster right outside your door. **Bright. Spacious. Convenient. Connected.** More than just a townhome, this is an opportunity to enjoy a lifestyle where everything you need is close at hand—and coming home feels effortless. Please note some photos are virtually staged.
For sale
C$799,000
232 Stonehenge Dr #8, Hamilton, ON L9K 1R5
3beds
1,456sqft
Row/Townhouse, Residential, Condominium
Built in ----
-- sqft lot
$-- Zestimate®
C$549/sqft
C$395/mo HOA
What's special
Corner-unit livingDesirable corner lotAbundance of natural lightBright and inviting atmosphereThoughtfully designed layoutGenerous living spaceThree spacious bedrooms
- 1 day |
- 1 |
- 0 |
Zillow last checked:
Listing updated:
Listed by:
Bland Jafar Kaka, Salesperson,
RE/MAX Escarpment Realty Inc.
Source: ITSO,MLS®#: 40856267Originating MLS®#: Cornerstone Association of REALTORS®
Facts & features
Interior
Bedrooms & bathrooms
- Bedrooms: 3
- Bathrooms: 3
- Full bathrooms: 2
- 1/2 bathrooms: 1
- Main level bathrooms: 1
Other
- Features: Ensuite
- Level: Second
Bedroom
- Level: Second
Bedroom
- Level: Second
Bathroom
- Features: 2-Piece
- Level: Main
Bathroom
- Features: 4-Piece
- Level: Second
Bathroom
- Features: 3-Piece
- Level: Second
Other
- Level: Basement
Dining room
- Level: Main
Kitchen
- Level: Main
Laundry
- Level: Second
Living room
- Level: Main
Storage
- Level: Basement
Heating
- Forced Air, Natural Gas
Cooling
- Central Air
Appliances
- Included: Dishwasher, Dryer, Gas Stove, Range Hood, Refrigerator, Washer
- Laundry: In-Suite
Features
- Other
- Windows: Window Coverings
- Basement: Full,Unfinished
- Has fireplace: No
Interior area
- Total structure area: 1,456
- Total interior livable area: 1,456 sqft
- Finished area above ground: 1,456
Property
Parking
- Total spaces: 2
- Parking features: Attached Garage, Inside Entrance, Front Yard Parking, Private Drive Single Wide
- Attached garage spaces: 1
- Uncovered spaces: 1
Features
- Stories: 2
- Frontage type: East
Lot
- Features: Urban, Airport, Highway Access, Hospital, Library, Major Anchor, Major Highway, Park, Place of Worship, Playground Nearby, Rec./Community Centre, School Bus Route, Schools, Shopping Nearby
Details
- Parcel number: 183800008
- Zoning: RM3-477
Construction
Type & style
- Home type: Townhouse
- Property subtype: Row/Townhouse, Residential, Condominium
- Attached to another structure: Yes
Materials
- Brick, Stone, Vinyl Siding
- Foundation: Poured Concrete
- Roof: Asphalt Shing
Condition
- 16-30 Years
- New construction: No
Utilities & green energy
- Sewer: Sewer (Municipal)
- Water: Municipal
Community & HOA
HOA
- Has HOA: Yes
- Amenities included: BBQs Permitted, Parking
- Services included: Insurance, Common Elements, Maintenance Grounds, Parking, Property Management Fees, Snow Removal
- HOA fee: C$395 monthly
Location
- Region: Hamilton
Financial & listing details
- Price per square foot: C$549/sqft
- Annual tax amount: C$5,056
- Date on market: 8/17/2026
- Inclusions: Dishwasher, Dryer, Gas Stove, Range Hood, Refrigerator, Washer, Window Coverings, Range Hood Is In "as Is" Condition
Price history
| Date | Event | Price |
|---|---|---|
| 8/17/2026 | Listed for sale | C$799,000+8.1%C$549/sqft |
Source: ITSO #40856267 Report a problem | ||
| 2/6/2023 | Listing removed | -- |
Source:  Cornerstone Association of REALTORS® - Hamilton-Burlington #H4149953 Report a problem Cornerstone Association of REALTORS® - Hamilton-Burlington #H4149953 Report a problem | ||
| 11/3/2022 | Listed for sale | C$739,000C$508/sqft |
Source: Cornerstone Association of REALTORS® - Hamilton-Burlington #H4149953 Report a problem | ||
Public tax history
Tax history is unavailable.
Climate risks
Neighborhood: Marritt
Nearby schools
GreatSchools rating
No schools nearby
We couldn't find any schools near this home.
- C$729,0003 bd3 ba1.4k sqft232 Stonehenge Dr #2, Hamilton, ON L9K1R5For Sale

- C$---- bd-- ba-- sqft20 Deerfield Ln, Hamilton, ON L9K0K2Off Market
- C$780,0003 bd3 ba1.4k sqft232 Stonehenge Dr #27, Hamilton, ON L9K1R5Sold
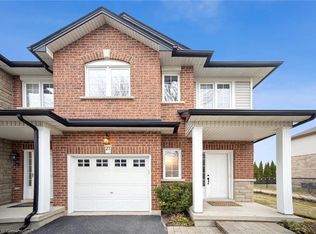
- C$---- bd-- ba-- sqft212 Stonehenge Dr #49, Hamilton, ON L9K1N5Off Market
- C$---- bd-- ba-- sqft212 Stonehenge Dr #10, Hamilton, ON L9K1N5Off Market
- C$---- bd-- ba-- sqft212 Stonehenge Dr #9, Hamilton, ON L9K1N5Off Market
- C$799,9003 bd4 ba-- sqft212 Stonehenge Dr #41, Hamilton, ON L9K1N5For Sale
- C$---- bd-- ba-- sqft212 Stonehenge Dr #24, Hamilton, ON L9K1N5Off Market
Similar homes
- C$799,9003 bd4 ba1.8k sqft212 Stonehenge Dr #41, Ancaster, ON L9K 1N4For Sale
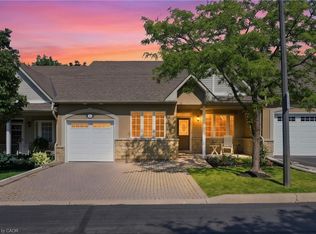 MLS ID #40850720, Mark Thomas Woehrle, Broker, RE/MAX Escarpment Realty Inc.. ITSO
 - C$729,0003 bd3 ba1.4k sqft232 Stonehenge Dr #2, Hamilton, ON L9K 1R5For SaleMLS ID #40828857, Asarhadoun Kattina, Salesperson, One Percent Realty Ltd.. ITSO
- C$726,0003 bd3 ba1.5k sqft26 Olivia Pl, Hamilton, ON L9K 1R3For Sale
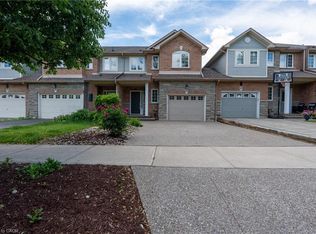 MLS ID #40848789, Moe Hamzehian, Broker of Record, RE/MAX Escarpment LEADEX Realty. ITSO
 - C$789,0003 bd3 ba1.6k sqft57 Banbury Dr, Hamilton, ON L9K 1H8For Sale
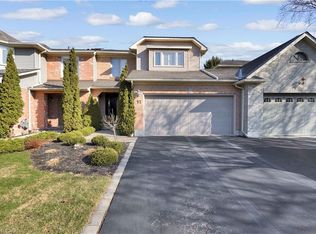 MLS ID #40819652, Dan Gismondi, Broker, RE/MAX Escarpment Realty Inc.. ITSO
 - C$799,9993 bd3 ba1.5k sqft10 Kopperfield Ln, Hamilton, ON L0R 1W0For SaleMLS ID #40852187, Robby Mccoleman, Salesperson, Revel Realty Inc.. ITSO
- C$799,9003 bd4 ba1.6k sqft876 Golf Links Rd #16, Hamilton, ON L9K 1M7For SaleMLS ID #40832303, Rahool Khanna, Salesperson, RE/MAX Escarpment Realty Inc.. ITSO
- C$799,0003 bd2 ba1.1k sqft524 Dorval Dr, Ancaster, ON L9G 2P4For SaleMLS ID #40851862, Mayra Darquea, Salesperson, Keller Williams Edge Realty. ITSO
- C$749,4443 bd2 ba1.6k sqft512 Stonehenge Dr, Hamilton, ON L9K 1S7For SaleMLS ID #40846740, Joseph Rosati, Broker of Record, Homelife Professionals Realty Inc.. ITSO
- C$687,9003 bd4 ba1.5k sqft370 Stonehenge Dr #13, Hamilton, ON L9K 0H9For SaleMLS ID #40852372, Rubel Ibna Shaikh, Broker, RE/MAX Escarpment Realty Inc.. ITSO
- C$948,8005 bd2 ba1.2k sqft119 Seneca Dr, Hamilton, ON L9G 3B7For SaleMLS ID #40855867, Stephen Kronas, Salesperson, Kronas Real Estate. ITSO
- C$679,9004 bd3 ba1.5k sqft509 Southridge Dr, Hamilton, ON L9C 7V4For SaleMLS ID #40853547, Alison Walsh, Broker of Record, The Real Estate Boutique Brokerage Inc.. ITSO
- C$728,8883 bd3 ba1.4k sqft30 Cleland Ave, Ancaster, ON L9K 0J9For SaleMLS ID #40850863, Jawad Chaudhry, Broker of Record, Onemax Real Estate Ltd.. ITSO
- C$750,0003 bd3 ba2.1k sqft151 McNiven Rd Unit 11, Hamilton, ON L9G 4S7For SaleMLS ID #40847587, Kathy Della-Nebbia, Salesperson, Royal LePage State Realty Inc.. ITSO
- C$819,0003 bd2 ba1.1k sqft118 Napoli Dr, Hamilton, ON L9C 6X2For SaleMLS ID #40854181, Elaine Woodley, Salesperson, Coldwell Banker-Burnhill Realty. ITSO
- C$849,9003 bd3 ba1.4k sqft240 Emick Dr, Hamilton, ON L9K 0E1For SaleMLS ID #40842761, Rob Golfi, Salesperson, RE/MAX Escarpment Golfi Realty Inc.. ITSO
- C$549,8883 bd2 ba1.3k sqft1169 Garner Rd E #86, Ancaster, ON L9G 0G8For SaleMLS ID #40851996, Julie Diliberto-Kirkelos, Salesperson, RE/MAX Escarpment Realty Inc.. ITSO
- C$829,9003 bd3 ba1.7k sqft6 1/2 Kopperfield Ln, Hamilton, ON L0R 1W0For SaleMLS ID #40802069, Michael St. Jean, Salesperson, Michael St. Jean Realty Inc.. ITSO
- C$974,9003 bd2 ba1.8k sqft376 Melanie Cres, Ancaster, ON L9G 4B2For SaleMLS ID #40856182, Stephen Kronas, Salesperson, Kronas Real Estate. ITSO
- C$1,049,0004 bd3 ba2k sqft173 Raymond Rd, Hamilton, ON L9K 0G9For SaleMLS ID #40856468, Malak Zaki, Salesperson, Keller Williams Edge Realty. ITSO
- C$765,0003 bd3 ba1.8k sqft5 Davinci Blvd, Hamilton, ON L9B 0C5New ConstructionMLS ID #40830093, Darren Do, Salesperson, iCloud Realty Ltd.. ITSO
