Welcome to your dream home! This stunning freehold townhouse, located in a sought-after neighbourhood, offers the perfect blend of modern living & convenience. With 3 spacious bedrooms & 3 elegant bathrooms, this home is designed for comfort & style. Step inside to an open-concept main floor that boasts high ceilings & large windows, flooding the space with natural light. The sleek kitchen, equipped with stainless steel appliances, is perfect for both everyday meals & entertaining guests. A bedroom with its own ensuite provides added convenience & privacy, making it an ideal space for family or guests. Outside, you'll find a cozy backyard, perfect for relaxing or hosting summer barbecues. The huge unfinished basement offers endless possibilities for customization, whether you envision a home gym, a playroom, or additional living space. Situated close to all amenities, top-rated schools, & major highways, this townhouse is the perfect place to call home. Don’t miss out on this incredible opportunity!
For sale
C$829,900
6 1/2 Kopperfield Ln, Hamilton, ON L0R 1W0
3beds
1,795sqft
Row/Townhouse, Residential
Built in 2014
2,730 Square Feet Lot
$-- Zestimate®
C$462/sqft
C$-- HOA
What's special
Open-concept main floorHigh ceilingsSleek kitchenStainless steel appliances
- 163 days |
- 12 |
- 0 |
Zillow last checked:
Listing updated:
Listed by:
Michael St. Jean, Salesperson,
Michael St. Jean Realty Inc.
Source: ITSO,MLS®#: 40802069Originating MLS®#: Cornerstone Association of REALTORS®
Facts & features
Interior
Bedrooms & bathrooms
- Bedrooms: 3
- Bathrooms: 3
- Full bathrooms: 2
- 1/2 bathrooms: 1
- Main level bathrooms: 2
- Main level bedrooms: 1
Other
- Features: 4-Piece, Walk-in Closet
- Level: Main
- Area: 182.61
- Dimensions: 18ft. 8in. x 10ft. 10in.
Bedroom
- Level: Second
- Area: 208.42
- Dimensions: 16ft. 2in. x 13ft. 1in.
Bedroom
- Level: Second
- Area: 171.53
- Dimensions: 17ft. 0in. x 10ft. 9in.
Bathroom
- Features: 2-Piece
- Level: Main
- Area: 12.77
- Dimensions: 6ft. 8in. x 2ft. 10in.
Bathroom
- Features: 4-Piece
- Level: Second
- Area: 57.26
- Dimensions: 8ft. 11in. x 7ft. 6in.
Bathroom
- Features: 4-Piece
- Level: Main
- Area: 0
- Dimensions: 0 x 0
Dining room
- Level: Main
- Area: 106.5
- Dimensions: 15ft. 0in. x 7ft. 10in.
Kitchen
- Features: Double Vanity
- Level: Main
- Area: 104.89
- Dimensions: 13ft. 3in. x 8ft. 5in.
Laundry
- Level: Main
- Area: 35.72
- Dimensions: 7ft. 6in. x 5ft. 6in.
Living room
- Features: Sliding Doors
- Level: Main
- Area: 256.96
- Dimensions: 16ft. 5in. x 16ft. 1in.
Loft
- Level: Second
- Area: 130.89
- Dimensions: 13ft. 5in. x 10ft. 3in.
Heating
- Forced Air, Natural Gas
Cooling
- Central Air
Appliances
- Included: Water Heater, Dishwasher, Dryer, Microwave, Range Hood, Refrigerator, Stove, Washer
- Laundry: Main Level
Features
- Auto Garage Door Remote(s)
- Windows: Window Coverings
- Basement: Walk-Up Access,Full,Unfinished,Sump Pump
- Has fireplace: No
Interior area
- Total structure area: 1,795
- Total interior livable area: 1,795 sqft
- Finished area above ground: 1,795
Property
Parking
- Total spaces: 4
- Parking features: Attached Garage, Garage Door Opener, Asphalt, Built-In, Inside Entrance, Front Yard Parking
- Attached garage spaces: 2
- Uncovered spaces: 2
Features
- Stories: 2
- Frontage type: North
- Frontage length: 28.64
Lot
- Size: 2,730 Square Feet
- Dimensions: 28.64 x 95.35
- Features: Urban, Rectangular, Library, Park, Place of Worship, Public Transit, Quiet Area, Schools
Details
- Parcel number: 169010876
- Zoning: RM2-261
Construction
Type & style
- Home type: Townhouse
- Architectural style: Two Story
- Property subtype: Row/Townhouse, Residential
- Attached to another structure: Yes
Materials
- Brick, Stucco
- Foundation: Poured Concrete
- Roof: Asphalt Shing
Condition
- 6-15 Years
- New construction: No
- Year built: 2014
Utilities & green energy
- Sewer: Sewer (Municipal)
- Water: Municipal
Community & HOA
Location
- Region: Hamilton
Financial & listing details
- Price per square foot: C$462/sqft
- Annual tax amount: C$6,000
- Date on market: 2/2/2026
- Inclusions: Dishwasher, Dryer, Garage Door Opener, Microwave, Range Hood, Refrigerator, Stove, Washer, Window Coverings, Light Fixtures
Michael St. Jean, Salesperson
Michael St. Jean, Salesperson
(289) 239-8866
By pressing Contact Agent, you agree that the real estate professional identified above may call/text you about your search, which may involve use of automated means and pre-recorded/artificial voices. You don't need to consent as a condition of buying any property, goods, or services. Message/data rates may apply. You also agree to our Terms of Use. Zillow does not endorse any real estate professionals. We may share information about your recent and future site activity with your agent to help them understand what you're looking for in a home.
Price history
| Date | Event | Price |
|---|---|---|
| 5/4/2026 | Price change | C$829,900-1.8%C$462/sqft |
Source: ITSO #40802069 Report a problem | ||
| 2/2/2026 | Price change | C$844,900-1.8%C$471/sqft |
Source: ITSO #40802069 Report a problem | ||
| 8/13/2024 | Listed for sale | C$859,999C$479/sqft |
Source:  Cornerstone Association of REALTORS® - Hamilton-Burlington #H4202876 Report a problem Cornerstone Association of REALTORS® - Hamilton-Burlington #H4202876 Report a problem | ||
Public tax history
Tax history is unavailable.
Climate risks
Neighborhood: L0R
Nearby schools
GreatSchools rating
No schools nearby
We couldn't find any schools near this home.
Schools provided by the listing agent
- Elementary: R.A. Riddell, Norwood Park, St. Therese Of Lisieux, St. Vincent De Paul
- High: A Macnab,Sherwood,Ancaster,Henderson,Cathedral, Bish Tonnos
Source: ITSO. This data may not be complete. We recommend contacting the local school district to confirm school assignments for this home.
- C$---- bd-- ba-- sqft345 Glancaster Rd #11, Hamilton, ON L9G3K9Off Market
- C$---- bd-- ba-- sqft59 Kopperfield Ln, Hamilton, ON L0R1W0Off Market
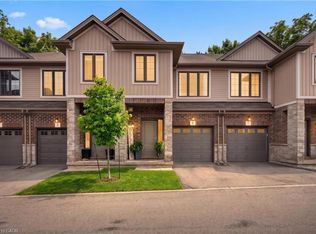
- C$629,9003 bd3 ba1.3k sqft377 Glancaster Rd #2, Hamilton, ON L9G0G4For Sale
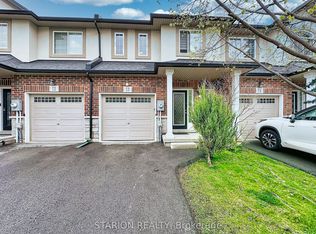
- C$689,9993 bd2 ba-- sqft345 Glancaster Rd #13, Hamilton, ON L9G1W0For Sale
- C$1,100,0004 bd4 ba2.3k sqft36 Kellogg Ave, Hamilton, ON L0R1W0Sold
- C$1,299,9004 bd2 ba2.4k sqft23 Kellogg Ave, Hamilton, ON L0R1W0For Sale
- C$--2 bd3 ba-- sqft377 Glancaster Rd #27, Hamilton, ON L9G0G4Off Market
- C$---- bd-- ba-- sqft377 Glancaster Rd #48, Hamilton, ON L9G0G4Off Market
Similar homes
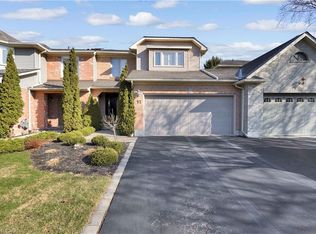
- C$849,9993 bd3 ba1.6k sqft57 Banbury Dr, Hamilton, ON L9K 1H8For Sale
 MLS ID #40819652, Dan Gismondi, Broker, RE/MAX Escarpment Realty Inc.. ITSO
 - C$678,0003 bd2 ba1.4k sqft64 Foxborough Dr, Hamilton, ON L9G 4Y8For Sale
 MLS ID #40846766, Gordon Curtis, Salesperson, RIGHT AT HOME REALTY BROKERAGE. ITSO
 - C$629,9003 bd3 ba1.3k sqft377 Glancaster Rd #2, Hamilton, ON L9G 0G4For SaleMLS ID #40832581, Robert Veevers, Salesperson, Keller Williams Edge Realty. ITSO
- C$819,0004 bd4 ba1.6k sqft21 Summerberry Way, Hamilton, ON L9B 0G2For Sale
 MLS ID #40844498, Rhiannon Cook, Salesperson, RE/MAX Escarpment Realty Inc.. ITSO
 - C$869,9003 bd3 ba1.8k sqft44 Matteo Trl, Hamilton, ON L9B 0E6For SaleMLS ID #40840831, Bojan Katanic, Broker, RE/MAX Escarpment Realty Inc.. ITSO
- C$769,0003 bd3 ba1.5k sqft66 Cittadella Blvd, Hamilton, ON L0R 1P0For SaleMLS ID #40846795, Tasnim Equbal, Salesperson, iCloud Realty Ltd. ITSO
- C$799,7504 bd2 ba1.7k sqft47 Hannah Cres, Hamilton, ON L9B 2V4For SaleMLS ID #40829540, Mark Silenzi, Salesperson, RE/MAX Escarpment Realty Inc.. ITSO
- C$829,9003 bd3 ba1.4k sqft61 Kendrick Ct, Hamilton, ON L9G 5A5For SaleMLS ID #40811224, Dan Gismondi, Broker, RE/MAX Escarpment Realty Inc.. ITSO
- C$699,9003 bd4 ba1.5k sqft370 Stonehenge Dr #13, Hamilton, ON L9K 0H9For SaleMLS ID #40843384, Rubel Ibna Shaikh, Broker, RE/MAX Escarpment Realty Inc.. ITSO
- C$719,9003 bd3 ba1.8k sqft27 Crossings Way, Hamilton, ON L0R 1P0For SaleMLS ID #40835918, Alexandra Borondy, Salesperson, RE/MAX Escarpment Realty Inc.. ITSO
- C$799,0002 bd3 ba1.2k sqft47 Hannon Cres, Hamilton, ON L0R 1P0For SaleMLS ID #40843522, Giacomo Luppino, Broker, Royal LePage State Realty Inc.. ITSO
- C$1,099,0003 bd4 ba2.6k sqft58 Whiterock Ave, Hamilton, ON L0R 1W0For SaleMLS ID #40815065, Marius Mitrofan, Broker of Record, RE/MAX REALTRON MARIUS MITROFAN GROUP. ITSO
- C$818,5003 bd3 ba1.6k sqft78 Starling Dr, Hamilton, ON L9A 0C5New ConstructionMLS ID #40842691, Visalinh Saythavy, Salesperson, Stonemill Realty Inc.. ITSO
- C$685,9994 bd4 ba1.3k sqft1328 Upper Sherman Ave #17, Hamilton, ON L8W 1C2For SaleMLS ID #40845798, Velimir Gavrilovic, Salesperson, RE/MAX Escarpment Realty Inc.. ITSO
- C$849,9003 bd2 ba1.3k sqft137 Chudleigh St, Hamilton, ON L8B 0J4For SaleMLS ID #40845410, Amanda Grundy, Broker, Century 21 Heritage House LTD. ITSO
- C$879,0003 bd4 ba2k sqft51 Sirente Dr, Hamilton, ON L9A 0B3For SaleMLS ID #40839062, Gino R. Montani, Salesperson, Royal LePage State Realty Inc.. ITSO
- C$600,0003 bd3 ba1.8k sqft7 Southside Pl #16, Hamilton, ON L9C 7W6For SaleMLS ID #40844960, Cheryl Buis, Salesperson, Royal LePage Burloak Real Estate Services. ITSO
- C$799,0004 bd3 ba1.6k sqft640 Acadia Dr, Hamilton, ON L8W 3V1For SaleMLS ID #40835021, Leonardo Macaluso, Salesperson, Keller Williams Complete Realty. ITSO
- C$799,9003 bd3 ba1.5k sqft117 Frances Ave, Hamilton, ON L8E 6A3For SaleMLS ID #40840990, Lisa Milroy, Salesperson, RE/MAX Escarpment Realty Inc.. ITSO
- C$649,9993 bd2 ba1.3k sqft125 Terni Blvd, Hamilton, ON L8W 3W4For SaleMLS ID #40840979, Asarhadoun Kattina, Salesperson, One Percent Realty Ltd.. ITSO
