Welcome to this charming two-storey home tucked away on a quiet court in a desirable Ancaster neighbourhood. Over 2000 sq ft of finished living space this home offers 3 bedrooms and 2.5 bathrooms, this incredibly well-maintained property provides the perfect blend of comfort, space, and convenience for families and professionals alike. The open-concept main floor features updated flooring and has been freshly painted, creating a bright and inviting atmosphere throughout the kitchen, dining, and family room areas-ideal for everyday living and entertaining. A large pantry on the main level offers excellent storage and includes rough-ins for exhaust and water presenting a great opportunity for a future main floor laundry setup. New smart carbon monoxide/ smoke detectors on each level. Upstairs, you'll find an oversized primary bedroom with a private ensuite, along with two additional generously sized bedrooms, offering plenty of space for family, guests, or a home office. The finished basement adds valuable living space and features a cozy fireplace, making it perfect for entertaining, relaxing, or setting up a hobbyist workspace. Additional highlights include a garage with inside entry and a large backyard with a grass area, providing plenty of room for outdoor enjoyment. Ideally located within walking distance to parks and schools, and offering easy highway access, this home is also just minutes from grocery stores, restaurants, shopping, and everyday amenities. A wonderful opportunity to live in a sought-after Ancaster community-don't miss your chance to call 61 Kendrick Court home. Act fast!
Under contract
C$769,900
61 Kendrick Ct, Hamilton, ON L9G 5A5
3beds
1,485sqft
Single Family Residence, Residential
Built in 2001
3,497 Square Feet Lot
$-- Zestimate®
C$518/sqft
C$-- HOA
What's special
Charming two-storey homeQuiet courtOpen-concept main floorUpdated flooringBright and inviting atmosphereFinished basementCozy fireplace
- 5 days
- 24
- 0
Zillow last checked:
Listing updated:
Listed by:
Dan Gismondi, Broker,
RE/MAX Escarpment Realty Inc.
Source: ITSO,MLS®#: 40865386Originating MLS®#: Cornerstone Association of REALTORS®
Facts & features
Interior
Bedrooms & bathrooms
- Bedrooms: 3
- Bathrooms: 3
- Full bathrooms: 2
- 1/2 bathrooms: 1
- Main level bathrooms: 1
Other
- Level: Second
Bedroom
- Level: Second
Bedroom
- Level: Second
Bathroom
- Features: 2-Piece
- Level: Main
Bathroom
- Features: 3-Piece
- Level: Second
Other
- Features: 4-Piece
- Level: Second
Dining room
- Features: Carpet Free
- Level: Main
Dining room
- Level: Main
Kitchen
- Level: Main
Living room
- Level: Main
Pantry
- Description: Pantry with Washer & Dryer rough in
- Level: Main
Recreation room
- Level: Basement
Utility room
- Level: Basement
Heating
- Forced Air, Natural Gas
Cooling
- Central Air
Appliances
- Included: Built-in Microwave, Dishwasher, Dryer, Refrigerator, Stove, Washer
Features
- Central Vacuum
- Windows: Window Coverings
- Basement: Full,Finished,Sump Pump
- Number of fireplaces: 1
- Fireplace features: Electric
Interior area
- Total structure area: 2,041
- Total interior livable area: 1,485 sqft
- Finished area above ground: 1,485
- Finished area below ground: 556
Property
Parking
- Total spaces: 3
- Parking features: Attached Garage, Private Drive Double Wide
- Attached garage spaces: 1
- Uncovered spaces: 2
Features
- Stories: 2
- Frontage type: North
- Frontage length: 29.86
Lot
- Size: 3,497 Square Feet
- Dimensions: 29.86 x 117.13
- Features: Urban, Rectangular, Airport, Near Golf Course, Highway Access, Public Parking, Public Transit
Details
- Parcel number: 174150657
- Zoning: R5-411
Construction
Type & style
- Home type: SingleFamily
- Architectural style: Traditional
- Property subtype: Single Family Residence, Residential
Materials
- Brick
- Foundation: Concrete Perimeter
- Roof: Asphalt Shing
Condition
- 16-30 Years
- New construction: No
- Year built: 2001
Utilities & green energy
- Sewer: Sewer (Municipal)
- Water: Municipal
- Utilities for property: Cable Connected, Cell Service, Electricity Connected, Natural Gas Connected, Street Lights
Community & HOA
Location
- Region: Hamilton
Financial & listing details
- Price per square foot: C$518/sqft
- Annual tax amount: C$4,530
- Date on market: 9/22/2026
- Inclusions: Built-in Microwave, Dishwasher, Dryer, Refrigerator, Stove, Washer, Window Coverings
- Electric utility on property: Yes
Price history
| Date | Event | Price |
|---|---|---|
| 9/24/2026 | Contingent | C$769,900C$518/sqft |
Source: ITSO #40865386 Report a problem | ||
| 9/22/2026 | Listed for sale | C$769,900C$518/sqft |
Source: ITSO #40865386 Report a problem | ||
Public tax history
Tax history is unavailable.
Climate risks
Neighborhood: Shaver
Nearby schools
GreatSchools rating
No schools nearby
We couldn't find any schools near this home.
Schools provided by the listing agent
- Elementary: St. Joachim, Ancaster Meadow, Frank Panabaker
- High: Bishop Tonnos, Ancaster High School
Source: ITSO. This data may not be complete. We recommend contacting the local school district to confirm school assignments for this home.


Similar homes
- C$999,0003 bd2 ba1.2k sqft43 Miller Dr, Hamilton, ON L9G 2H9For Sale
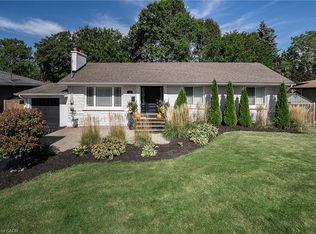 MLS ID #40865565, Mary Hamilton, Salesperson, RE/MAX Escarpment Realty Inc.. ITSO
 - C$710,0004 bd2 ba1.3k sqft10 Richview Dr, Hamilton, ON L9B 2V5For Sale
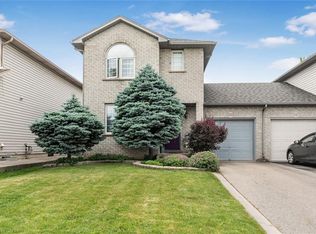 MLS ID #40863016, John R. Whitwell, Salesperson, Royal LePage State Realty Inc.. ITSO
 - C$749,9003 bd2 ba1.2k sqft23 Millpond Pl, Hamilton, ON L8W 2W6For Sale
 MLS ID #40844250, Rishi Sehgal, Broker, HOMELIFE MIRACLE REALTY LTD. ITSO
 - C$749,9004 bd2 ba1.6k sqft191 Millen Rd, Hamilton, ON L8E 2G4For Sale
 MLS ID #40861677, Chris Cipriani, Salesperson, RE/MAX Escarpment Realty Inc.. ITSO
