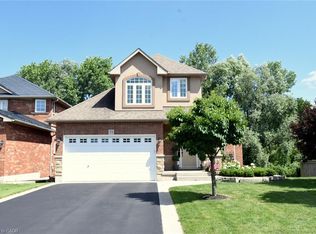
Spectacular almost 2,800 sq ft family home blending premium finishes with everyday comfort. Impressive main floor highlights include a 2-storey foyer, 9ft ceilings with California knock-down detailing. The chef-ready kitchen features an island, deep pantry, microwave shelf, and a gas line ready for your stove. Upgrades shine throughout, from the oak and wrought-iron staircase to the sandstone windows that perfectly complement the neutral exterior brick. The master retreat offers a luxurious spa like ensuite with a corner soak tub and separate shower. This floor also offers three additional oversized bedrooms and 2 more full bathrooms including another ensuite and a Jack-and-Jill setup. All bedrooms also offer walk-in closets. This floor is complete with the convenience of upper laundry room. The finished basement offers large Rec Rm, plenty of storage and cold room. You will be wowed by this amazing outdoor with a bonus of no front neighbours for a peaceful tranquil feel with a beautiful treed view. The backyard offers a large deck for family gatherings and outdoor meals and still plenty of space for your oasis. This home offers it ALL and is just steps to parks, schools and excellent 403 commuter location close to all conveniences!
For sale
C$1,199,900
349 Braithwaite Ave, Hamilton, ON L9G 5A7
4beds
2,761sqft
Single Family Residence, Residential
Built in ----
6,812 Square Feet Lot
$-- Zestimate®
C$435/sqft
C$-- HOA
What's special
Chef-ready kitchenDeep pantryOak and wrought-iron staircaseSandstone windowsNeutral exterior brickCorner soak tubSeparate shower
- 49 days
- 14
- 0
Zillow last checked:
Listing updated:
Listed by:
Mary Hamilton, Salesperson,
RE/MAX Escarpment Realty Inc.
Source: ITSO,MLS®#: 40848257Originating MLS®#: Cornerstone Association of REALTORS®
Facts & features
Interior
Bedrooms & bathrooms
- Bedrooms: 4
- Bathrooms: 4
- Full bathrooms: 3
- 1/2 bathrooms: 1
- Main level bathrooms: 1
Other
- Features: 5+ Piece, Walk-in Closet
- Level: Second
- Area: 208.93
- Dimensions: 16ft. 1in. x 13ft. 5in.
Bedroom
- Features: 4-Piece, Walk-in Closet
- Level: Second
- Area: 216.72
- Dimensions: 18ft. 0in. x 12ft. 4in. x 0ft. 0in.
Bedroom
- Features: 4-Piece, Semi-Ensuite (walk thru)
- Level: Second
- Area: 216
- Dimensions: 18ft. 0in. x 12ft. 0in. x 0ft. 0in.
Bedroom
- Features: Semi-Ensuite (walk thru), Walk-in Closet
- Level: Second
- Area: 168
- Dimensions: 14ft. 0in. x 12ft. 0in. x 0ft. 0in.
Bathroom
- Features: 2-Piece
- Level: Main
- Area: 0
- Dimensions: 0 x 0
Bathroom
- Features: 5+ Piece
- Level: Second
- Area: 0
- Dimensions: 0 x 0
Bathroom
- Features: 4-Piece
- Level: Second
- Area: 0
- Dimensions: 0 x 0
Bathroom
- Features: 4-Piece
- Level: Second
- Area: 0
- Dimensions: 0 x 0
Dining room
- Level: Main
- Area: 181.56
- Dimensions: 15ft. 8in. x 12ft. 4in.
Family room
- Level: Main
- Area: 346.28
- Dimensions: 23ft. 7in. x 15ft. 1in.
Kitchen
- Level: Main
- Area: 301.6
- Dimensions: 25ft. 5in. x 12ft. 4in.
Living room
- Level: Main
- Area: 210.89
- Dimensions: 15ft. 1in. x 14ft. 5in.
Recreation room
- Level: Basement
- Area: 560.35
- Dimensions: 35ft. 0in. x 16ft. 1in. x 0ft. 0in.
Heating
- Forced Air, Natural Gas
Cooling
- Central Air
Appliances
- Included: Dishwasher, Dryer, Refrigerator, Stove, Washer
- Laundry: In-Suite
Features
- None
- Basement: Full,Partially Finished
- Has fireplace: No
Interior area
- Total structure area: 3,365
- Total interior livable area: 2,761 sqft
- Finished area above ground: 2,761
- Finished area below ground: 604
Video & virtual tour
Property
Parking
- Total spaces: 6
- Parking features: Attached Garage, Asphalt, Carport
- Attached garage spaces: 2
- Uncovered spaces: 4
Features
- Stories: 2
- Frontage type: North
- Frontage length: 49.32
Lot
- Size: 6,812 Square Feet
- Dimensions: 49.32 x 138.13
- Features: Urban, Rectangular, Highway Access, Major Highway, Park, Playground Nearby, Quiet Area
Details
- Parcel number: 174150833
- Zoning: R4-494
Construction
Type & style
- Home type: SingleFamily
- Property subtype: Single Family Residence, Residential
Materials
- Brick
- Foundation: Concrete Block
- Roof: Asphalt Shing
Condition
- 16-30 Years
- New construction: No
Utilities & green energy
- Sewer: Sewer (Municipal)
- Water: Municipal
Community & HOA
Location
- Region: Hamilton
Financial & listing details
- Price per square foot: C$435/sqft
- Annual tax amount: C$6,300
- Date on market: 7/22/2026
- Inclusions: Dishwasher, Dryer, Refrigerator, Stove, Washer
Price history
| Date | Event | Price |
|---|---|---|
| 7/22/2026 | Listed for sale | C$1,199,9000%C$435/sqft |
Source:  TRREB #X13595646 Report a problem TRREB #X13595646 Report a problem | ||
| 4/1/2024 | Listing removed | -- |
Source:  Cornerstone Association of REALTORS® - Hamilton-Burlington #H4180296 Report a problem Cornerstone Association of REALTORS® - Hamilton-Burlington #H4180296 Report a problem | ||
| 12/14/2023 | Price change | C$1,199,999-7.7%C$435/sqft |
Source: Cornerstone Association of REALTORS® - Hamilton-Burlington #H4180296 Report a problem | ||
| 12/1/2023 | Price change | C$1,299,999+30%C$471/sqft |
Source: Cornerstone Association of REALTORS® - Hamilton-Burlington #H4180296 Report a problem | ||
| 11/17/2023 | Listed for sale | C$999,999-28.6%C$362/sqft |
Source: Cornerstone Association of REALTORS® - Hamilton-Burlington #H4180296 Report a problem | ||
| 11/17/2023 | Listing removed | -- |
Source: Cornerstone Association of REALTORS® - Hamilton-Burlington #H4178287 Report a problem | ||
| 10/26/2023 | Listed for sale | C$1,399,900C$507/sqft |
Source: Cornerstone Association of REALTORS® - Hamilton-Burlington #H4178287 Report a problem | ||
Public tax history
Tax history is unavailable.
Climate risks
Neighborhood: Shaver
Nearby schools
GreatSchools rating
No schools nearby
We couldn't find any schools near this home.

Similar homes
- C$1,199,9005 bd4 ba2k sqft71 Naomi Ct, Ancaster, ON L9G 5E4For Sale
 MLS ID #40850790, Signy Evangeline Outlaw, Broker of Record, Thornberry, Outlaw & Associates Ltd.. ITSO
 - C$995,0006 bd4 ba3k sqft183 Valmont Ct, Hamilton, ON L9G 5A1For Sale
 MLS ID #40861548, Sai Tirulokan, Salesperson, RE/MAX METROPOLIS REALTY. ITSO
 - C$1,099,7775 bd4 ba2.7k sqft183 Daniels St, Hamilton, ON L9G 4Y6For Sale
 MLS ID #40851829, David Capretta, Salesperson, RE/MAX Escarpment Realty Inc.. ITSO
 - C$1,190,0004 bd4 ba2.5k sqft215 Vinton Rd, Hamilton, ON L9K 0G8For Sale
 Century 21 Canada
