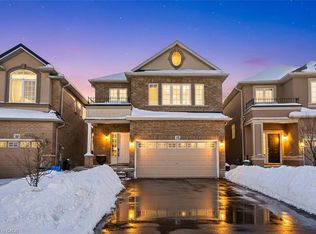
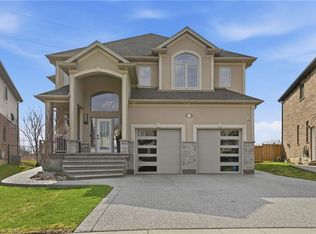
C$---- bd-- ba-- sqft107 Vinton Rd, Hamilton, ON L9K0G6Off MarketSaveNo image available for this property
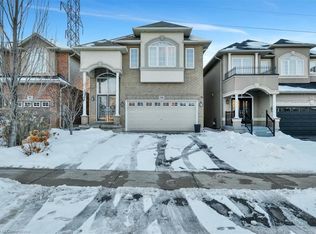
C$--4 bd2 ba2.1k sqft61 Irwin Ave, Hamilton, ON L9K0E9Off MarketSaveNo image available for this property
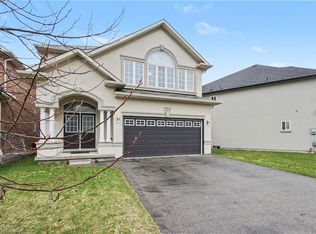
C$1,165,0004 bd3 ba2.1k sqft123 Vinton Rd, Hamilton, ON L9K0G6SoldSaveNo image available for this property
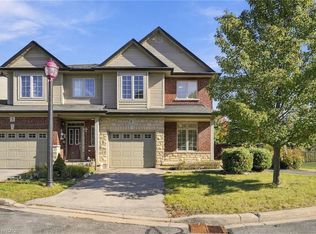
C$1,135,0004 bd3 ba1.9k sqft25 Guest St, Hamilton, ON L9K0G2For SaleSaveNo image available for this property
C$1,098,0005 bd3 ba2.9k sqft84 Meadowbank Dr, Hamilton, ON L9B 2Y1For SaleSaveMLS ID #40871501, Kyle Van Der Boom, Salesperson, Royal LePage Burloak Real Estate Services. ITSO
C$1,100,0004 bd3 ba2.6k sqft235 Fair St, Hamilton, ON L9K 0B9For SaleSaveMLS ID #40859490, Russell Gardner, Salesperson, RE/MAX Real Estate Centre Inc.. ITSO
C$719,9994 bd4 ba1.7k sqft400 Stonehenge Dr #8, Hamilton, ON L9K 0A2For SaleSaveMLS ID #40869843, Drew Woolcott, Broker, RE/MAX Escarpment Realty Inc.. ITSO
C$1,799,9006 bd4 ba3.1k sqft234 Fair St, Hamilton, ON L9K 0B9For SaleSaveMLS ID #40861909, Rob Golfi, Salesperson, RE/MAX Escarpment Golfi Realty Inc.. ITSO
C$1,190,0004 bd4 ba2.5k sqft215 Vinton Rd, Hamilton, ON L9K 0G8For SaleSaveNo image available for this propertyCentury 21 Canada
C$1,190,0004 bd4 ba2.5k sqft215 Vinton Rd, Hamilton, ON L9K 0G8For SaleSaveNo image available for this propertyMLS ID #40859632, Dusko Grbic, Salesperson, Century 21 Heritage Group Ltd.. ITSO
C$1,299,0005 bd4 ba-- sqft575 Stonehenge Dr, Hamilton, ON L9K 1T4For SaleSaveNo image available for this propertyMLS ID #X13684888, RE/MAX ESCARPMENT REALTY INC.. TRREB
C$899,9003 bd3 ba2k sqft441 Stonehenge Dr #40, Hamilton, ON L9K 0B1For SaleSaveNo image available for this propertyMLS ID #40861332, Gary Vandervelde, Salesperson, RE/MAX Escarpment Realty Inc.. ITSO
C$759,9003 bd3 ba1.1k sqft7 Landscapes Trl, Hamilton, ON L9K 0A1For SaleSaveNo image available for this propertyMLS ID #40861164, Leanne Johnny, Salesperson, RE/MAX Escarpment Realty Inc.. ITSO
C$799,0003 bd3 ba1.4k sqft232 Stonehenge Dr #8, Hamilton, ON L9K 1R5For SaleSaveNo image available for this propertyMLS ID #40856267, Bland Jafar Kaka, Salesperson, RE/MAX Escarpment Realty Inc.. ITSO
C$1,299,9955 bd4 ba2.5k sqft207 Valridge Dr, Hamilton, ON L9G 4Y4For SaleSaveNo image available for this propertyMLS ID #40867536, Alex Gunby, Salesperson, Revel Realty Inc.. ITSO
C$1,048,8765 bd4 ba2.5k sqft212 Chartwell Cir, Hamilton, ON L9A 0B6For SaleSaveNo image available for this propertyMLS ID #40867952, Nelia Lo Russo, Broker, Right at Home Realty. ITSO
C$1,194,9004 bd3 ba2.9k sqft48 Bridgeport Cres, Hamilton, ON L9K 1K4For SaleSaveNo image available for this propertyMLS ID #40859606, Tobias Richard Smulders, Broker, RE/MAX Escarpment Realty Inc.. ITSO
C$1,295,0006 bd5 ba2.9k sqft59 Greti Dr, Hamilton, ON L9B 0E3For SaleSaveNo image available for this propertyMLS ID #40870360, Rob Golfi, Salesperson, RE/MAX Escarpment Golfi Realty Inc.. ITSO
C$1,149,0003 bd3 ba1.8k sqft8165 20th Rd E, Hamilton, ON L9B 0C9For SaleSaveNo image available for this propertyMLS ID #40868727, Denise Joy Snyder, Broker, RE/MAX Escarpment Realty Inc.. ITSO
C$899,0004 bd3 ba1.2k sqft18 Sable Dr, Hamilton, ON L9K 1K9For SaleSaveNo image available for this propertyMLS ID #40858875, Drew Woolcott, Broker, RE/MAX Escarpment Realty Inc.. ITSO
C$990,0005 bd4 ba2.5k sqft53 Valiant Cir, Hamilton, ON L0R 1C0For SaleSaveNo image available for this propertyMLS ID #40870705, Soni Chachad, Broker, Keller Williams Edge Realty. ITSO
C$649,9003 bd3 ba1.8k sqft27 Crossings Way, Hamilton, ON L0R 1P0For SaleSaveNo image available for this propertyMLS ID #40870537, Alexandra Borondy, Salesperson, RE/MAX Escarpment Realty Inc.. ITSO
C$1,049,9994 bd3 ba2.3k sqft97 Sirente Dr, Hamilton, ON L9A 0B1For SaleSaveNo image available for this propertyMLS ID #40863590, Felice Russo, Salesperson, Sutton Group Innovative Realty Inc.. ITSO
C$1,199,9005 bd4 ba2.5k sqft365 Valridge Dr, Hamilton, ON L9G 0B1For SaleSaveNo image available for this propertyMLS ID #40860022, John Giannakis, Salesperson, Skybound Realty. ITSO