Welcome to this beautifully updated 2 storey family home with approximately 2,549 sq. ft. of above grade living space, featuring 4+1 bedrooms and 3.5 bathrooms in the heart of Binbrook! The recently finished basement adds another 1,114 sq. ft. of finished space, bringing the total living space to approximately 3,663 sq. ft. Freshly painted throughout, this move in ready home features a bright and functional layout with a spacious living room, separate dining room, and a versatile main floor office that can easily be used as an additional bedroom. The refreshed eat-in kitchen features new countertops, a stylish backsplash, convenient walk-in pantry, new appliances, and ample space for everyday dining. Upstairs, you'll find four generously sized bedrooms, including a spacious primary bedroom complete with a walk-in closet and 4 piece ensuite. New flooring throughout the second level and laundry room adds a fresh, modern touch. The fully finished basement features a recreation room, an additional bedroom, and a 3 piece bathroom, providing a comfortable space for extended family, guests, a home office, or entertainment. Additional highlights include a durable metal roof, electrical charging connection in the garage, convenient garage storage, a second refrigerator and freezer in the basement, concrete driveway, stamped concrete backyard, gas BBQ hookup, and backyard pergola. Ideally located with approximately 10-minute walk to Fairgrounds Community Park and close to schools, shopping, and everyday amenities, this exceptional home perfectly combines comfort, functionality, and modern updates. Don't miss your chance to make this beautiful home yours!
For sale
C$999,900
53 Valiant Cir, Hamilton, ON L0R 1C0
5beds
2,549sqft
Single Family Residence, Residential
Built in ----
4,570 Square Feet Lot
$-- Zestimate®
C$392/sqft
C$-- HOA
What's special
Freshly painted throughoutBright and functional layoutSeparate dining roomVersatile main floor officeRefreshed eat-in kitchenNew countertopsStylish backsplash
- 20 days
- 28
- 0
Zillow last checked:
Listing updated:
Listed by:
Soni Chachad, Broker,
Keller Williams Edge Realty
Source: ITSO,MLS®#: 40861029Originating MLS®#: Cornerstone Association of REALTORS®
Facts & features
Interior
Bedrooms & bathrooms
- Bedrooms: 5
- Bathrooms: 4
- Full bathrooms: 3
- 1/2 bathrooms: 1
- Main level bathrooms: 1
Other
- Features: 4-Piece, Ensuite, Walk-in Closet
- Level: Second
- Area: 281.88
- Dimensions: 20ft. 2in. x 14ft. 8in.
Bedroom
- Level: Second
- Area: 101.3
- Dimensions: 10ft. 11in. x 10ft. 2in.
Bedroom
- Level: Second
- Area: 132.69
- Dimensions: 12ft. 3in. x 11ft. 3in.
Bedroom
- Level: Second
- Area: 100.88
- Dimensions: 11ft. 11in. x 9ft. 8in.
Bedroom
- Level: Basement
Bathroom
- Features: 2-Piece
- Level: Main
Bathroom
- Features: 4-Piece, Ensuite
- Level: Second
Bathroom
- Features: 4-Piece
- Level: Second
Bathroom
- Features: 3-Piece
- Level: Basement
Breakfast room
- Level: Main
Dining room
- Level: Main
- Area: 141.1
- Dimensions: 10ft. 0in. x 14ft. 11in.
Kitchen
- Description: Eat-in Kitchen
- Level: Main
- Area: 240.4
- Dimensions: 17ft. 11in. x 14ft. 5in.
Laundry
- Level: Second
Living room
- Level: Main
- Area: 240.75
- Dimensions: 16ft. 5in. x 15ft. 0in.
Office
- Description: Can be a 6th bedroom
- Level: Main
- Area: 90.2
- Dimensions: 9ft. 2in. x 10ft. 0in.
Recreation room
- Level: Basement
Utility room
- Level: Basement
Heating
- Forced Air, Natural Gas
Cooling
- Central Air
Appliances
- Included: Built-in Microwave, Dishwasher, Dryer, Freezer, Refrigerator, Stove, Washer
- Laundry: Upper Level
Features
- Central Vacuum
- Basement: Full,Finished
- Number of fireplaces: 1
- Fireplace features: Gas
Interior area
- Total structure area: 3,663
- Total interior livable area: 2,549 sqft
- Finished area above ground: 2,549
- Finished area below ground: 1,114
Video & virtual tour
Property
Parking
- Total spaces: 6
- Parking features: Attached Garage, Concrete, Private Drive Double Wide
- Attached garage spaces: 2
- Uncovered spaces: 4
Features
- Stories: 2
- Frontage type: North
- Frontage length: 45.67
Lot
- Size: 4,570 Square Feet
- Dimensions: 45.67 x 100.07
- Features: Urban, Rectangular, Library, Park, Place of Worship, Public Transit, Rec./Community Centre, Schools, Shopping Nearby
Details
- Additional structures: Shed(s)
- Parcel number: 173841981
- Zoning: R4-161
Construction
Type & style
- Home type: SingleFamily
- Architectural style: Traditional
- Property subtype: Single Family Residence, Residential
Materials
- Brick, Vinyl Siding
- Foundation: Poured Concrete
- Roof: Metal
Condition
- 16-30 Years
- New construction: No
Utilities & green energy
- Sewer: Sewer (Municipal)
- Water: Municipal
Community & HOA
Location
- Region: Hamilton
Financial & listing details
- Price per square foot: C$392/sqft
- Annual tax amount: C$5,948
- Date on market: 9/16/2026
- Inclusions: Built-in Microwave, Dishwasher, Dryer, Freezer, Refrigerator, Stove, Washer, 2nd Refrigerator In The Basement, Dining Table, Six Chairs And Dining Hutch.
- Exclusions: Staging Items
Price history
| Date | Event | Price |
|---|---|---|
| 10/2/2026 | Price change | C$999,900-2.4%C$392/sqft |
Source:  TRREB #X13790376 Report a problem TRREB #X13790376 Report a problem | ||
| 9/16/2026 | Listed for sale | C$1,025,000+2.5%C$402/sqft |
Source: TRREB #X13790376 Report a problem | ||
| 12/8/2021 | Listing removed | -- |
Source:  Cornerstone Association of REALTORS® - Hamilton-Burlington #H4122540 Report a problem Cornerstone Association of REALTORS® - Hamilton-Burlington #H4122540 Report a problem | ||
| 12/1/2021 | Listed for sale | C$999,900C$392/sqft |
Source: Cornerstone Association of REALTORS® - Hamilton-Burlington #H4122540 Report a problem | ||
Public tax history
Tax history is unavailable.
Climate risks
Neighborhood: L0R
Nearby schools
GreatSchools rating
No schools nearby
We couldn't find any schools near this home.
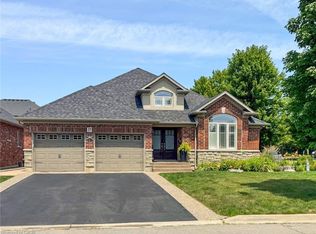
Similar homes
- C$999,9005 bd4 ba2.3k sqft108 Fowler Dr, Hamilton, ON L0R 1C0For Sale
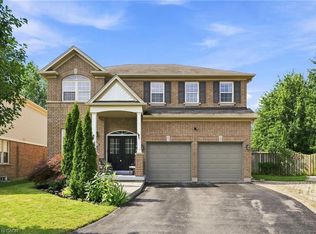 MLS ID #40854680, Sandra Giavedoni, Salesperson, RE/MAX Escarpment Realty Inc.. ITSO
 - C$1,024,9005 bd4 ba2.1k sqft68 Garinger Cres, Hamilton, ON L0R 1C0For Sale
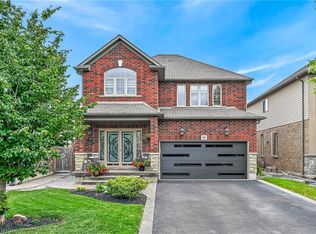 MLS ID #40851162, Mark Togmus, Salesperson, RE/MAX Escarpment Realty Inc.. ITSO
 - C$999,9004 bd4 ba2.2k sqft160 Festival Way, Hamilton, ON L0R 1C0For Sale
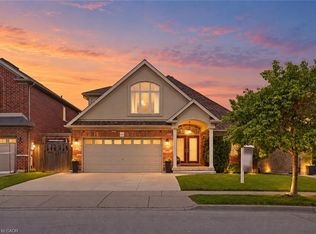 MLS ID #40862007, Kristin Lamarre, Salesperson, RE/MAX Escarpment Realty Inc.. ITSO
 - C$1,029,9006 bd-- ba2.5k sqft79 Garinger Cres, Hamilton, ON L0R 1C0For Sale
 MLS ID #40852479, Rajeev Cherian, Salesperson, Right at Home Realty. ITSO
