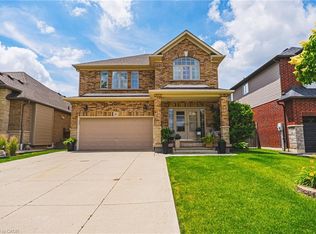
Welcome to this beautifully maintained, carpet-free family home offering over 3,400 sq. ft. of finished living space, complete with 4 spacious bedrooms, 2 kitchens, and a fully finished in-law suite. Step onto the covered front porch and into the impressive foyer, where you'll find a separate dining room and a welcoming family room featuring a cozy gas fireplace, pot lights, and views of the private backyard. Large, bright windows throughout the home flood the space with natural light. The stunning chef inspired kitchen is designed for both everyday living and entertaining, showcasing a massive 7' x 3' island, an abundance of cabinetry, generous counter space, deep drawers, a double sink, and a dedicated beverage station. Durable and stylish luxury vinyl flooring runs throughout the home. Elegant hardwood stairs lead to the second level, featuring four generous bedrooms with hardwood floors, a bright loft area, a full main bath, and the convenience of second-floor laundry. The spacious primary retreat offers soaring ceilings, a large 4-piece ensuite with a soaker tub, and a separate walk-in closet. The bright, fully finished basement provides excellent in-law suite potential, complete with a second kitchen with pantry, dining area, spacious family room with electric fireplace and pot lights, plus a utility room for additional storage. Step outside through the sliding doors to your private backyard oasis featuring a sun-filled solarium, hot tub, gazebo, shed, and fully fenced yard—perfect for relaxing or entertaining. Additional highlights include reverse osmosis water system, parking for four vehicles, a double-car garage with inside entry, and exterior soffit pot lights that enhance the home's curb appeal after dark. A rare opportunity to own a spacious, versatile home designed for comfortable family living and multi-generational possibilities.
For sale
C$999,999
43 Wilbur Dr, Hamilton, ON L0R 1C0
4beds
2,519sqft
Single Family Residence, Residential
Built in 2005
4,208 Square Feet Lot
$-- Zestimate®
C$397/sqft
C$-- HOA
What's special
Carpet-free family homeFully finished in-law suiteCovered front porchImpressive foyerSeparate dining roomWelcoming family roomCozy gas fireplace
- 33 days |
- 40 |
- 3 |
Zillow last checked:
Listing updated:
Listed by:
Margaret Reid, Salesperson,
Royal LePage State Realty Inc.,
Massimo Iudica, Salesperson,
Royal LePage State Realty Inc.
Source: ITSO,MLS®#: 40840182Originating MLS®#: Cornerstone Association of REALTORS®
Facts & features
Interior
Bedrooms & bathrooms
- Bedrooms: 4
- Bathrooms: 4
- Full bathrooms: 2
- 1/2 bathrooms: 2
- Main level bathrooms: 1
Other
- Level: Second
Bedroom
- Level: Second
Bedroom
- Level: Second
Bedroom
- Level: Second
Bathroom
- Features: 2-Piece
- Level: Main
Bathroom
- Features: 4-Piece
- Level: Second
Bathroom
- Features: 2-Piece
- Level: Basement
Other
- Features: 4-Piece
- Level: Second
Dinette
- Level: Main
Dinette
- Level: Basement
Dining room
- Features: Separate Room
- Level: Main
Family room
- Features: Fireplace
- Level: Basement
Foyer
- Level: Main
Game room
- Level: Basement
Kitchen
- Level: Main
Kitchen
- Level: Basement
Laundry
- Features: Fireplace
- Level: Second
Living room
- Features: Fireplace
- Level: Main
Loft
- Level: Second
Pantry
- Description: Spacious Pantry of your second kitchen
- Level: Basement
Storage
- Description: Loaded with storage space
- Level: Basement
Utility room
- Description: Furance, water heater and more storage!
- Level: Basement
Heating
- Forced Air
Cooling
- Central Air
Appliances
- Included: Dishwasher, Dryer, Refrigerator, Stove, Washer
- Laundry: Upper Level
Features
- Auto Garage Door Remote(s), In-law Capability, Water Meter
- Basement: Full,Finished,Sump Pump
- Number of fireplaces: 2
- Fireplace features: Electric, Family Room, Gas
Interior area
- Total structure area: 3,492
- Total interior livable area: 2,519 sqft
- Finished area above ground: 2,519
- Finished area below ground: 973
Video & virtual tour
Property
Parking
- Total spaces: 6
- Parking features: Attached Garage, Garage Door Opener, Inside Entrance, Private Drive Double Wide
- Attached garage spaces: 2
- Uncovered spaces: 4
Features
- Stories: 2
- Patio & porch: Patio, Porch
- Has spa: Yes
- Spa features: Hot Tub, Heated
- Frontage type: East
- Frontage length: 40.98
Lot
- Size: 4,208 Square Feet
- Dimensions: 40.98 x 102.69
- Features: Urban, Library, Park, Playground Nearby, Quiet Area, Schools
Details
- Parcel number: 173840797
- Zoning: R4-165
- Other equipment: Hot Tub Equipment
Construction
Type & style
- Home type: SingleFamily
- Property subtype: Single Family Residence, Residential
Materials
- Brick, Stone, Vinyl Siding
- Foundation: Poured Concrete
- Roof: Shingle
Condition
- 16-30 Years
- New construction: No
- Year built: 2005
Utilities & green energy
- Sewer: Sewer (Municipal)
- Water: Municipal
Community & HOA
Location
- Region: Hamilton
Financial & listing details
- Price per square foot: C$397/sqft
- Annual tax amount: C$6,074
- Date on market: 6/19/2026
- Inclusions: Dishwasher, Dryer, Garage Door Opener, Hot Tub, Hot Tub Equipment, Refrigerator, Stove, Washer, Shed, Solarium, Gazebo, Furniture Negotiable
Margaret Reid, Salesperson
Margaret Reid, Salesperson
(905) 574-4600
By pressing Contact Agent, you agree that the real estate professional identified above may call/text you about your search, which may involve use of automated means and pre-recorded/artificial voices. You don't need to consent as a condition of buying any property, goods, or services. Message/data rates may apply. You also agree to our Terms of Use. Zillow does not endorse any real estate professionals. We may share information about your recent and future site activity with your agent to help them understand what you're looking for in a home.
Price history
| Date | Event | Price |
|---|---|---|
| 7/7/2026 | Price change | C$999,999-4.8%C$397/sqft |
Source:  TRREB #X13465806 Report a problem TRREB #X13465806 Report a problem | ||
| 6/19/2026 | Listed for sale | C$1,049,900C$417/sqft |
Source: ITSO #40840182 Report a problem | ||
Public tax history
Tax history is unavailable.
Climate risks
Neighborhood: L0R
Nearby schools
GreatSchools rating
No schools nearby
We couldn't find any schools near this home.
- C$949,9004 bd3 ba2.4k sqft64 Wilbur Dr, Hamilton, ON L0R1C0For Sale

- C$--3 bd3 ba-- sqft11 Wilbur Dr, Hamilton, ON L0R1C0Off Market
- C$---- bd-- ba-- sqft27 Wilbur Dr, Hamilton, ON L0R1C0Off Market
- C$995,0004 bd4 ba2.1k sqft57 Tanglewood Dr, Hamilton, ON L0R1C0For Sale

- C$1,049,0004 bd4 ba2.1k sqft160 Wills Cres, Hamilton, ON L0R1C0For Sale
- C$949,9003 bd4 ba2k sqft12 Wills Cres, Hamilton, ON L0R1C0For Sale
- C$---- bd-- ba-- sqft133 Tanglewood Dr, Hamilton, ON L0R1C0Off Market
- C$---- bd-- ba-- sqft2620 Binbrook Rd #207, Hamilton, ON L0R1C0Off Market
Similar homes
- C$995,0004 bd4 ba2.1k sqft57 Tanglewood Dr, Hamilton, ON L0R 1C0For SaleMLS ID #40833257, Noelly Rey, Salesperson, RE/MAX Escarpment Realty Inc.. ITSO
- C$979,9004 bd4 ba2.2k sqft127 Cook St, Hamilton, ON L0R 1C0For Sale
 MLS ID #40841369, Mirjana Stanic, Salesperson, Right at Home Realty. ITSO
 - C$899,9004 bd3 ba2.2k sqft7 Etherington Cres, Hamilton, ON L0R 1C0For Sale
 MLS ID #40845091, Darren D. Papineau, Salesperson, Royal LePage NRC Realty Inc.. ITSO
 - C$899,8883 bd3 ba2.2k sqft20 Degrow Cres, Hamilton, ON L0R 1C0For Sale
 MLS ID #40842241, Stacey Adamson, Broker, Royal LePage Macro Realty. ITSO
 - C$1,049,9006 bd-- ba2.5k sqft79 Garinger Cres, Hamilton, ON L0R 1C0For SaleMLS ID #40841729, Rajeev Cherian, Salesperson, Right at Home Realty. ITSO
- C$939,9004 bd4 ba2k sqft279 Voyager Pass, Hamilton, ON L0R 1C0For SaleMLS ID #40820990, Samantha Kilburn, Salesperson, RE/MAX Escarpment Realty Inc.. ITSO
- C$875,0004 bd4 ba2k sqft302 Festival Way, Hamilton, ON L0R 1C0For SaleMLS ID #40846479, James M Pottruff, Broker of Record, Pottruff & Oliver Realty Inc.. ITSO
- C$849,9004 bd3 ba2k sqft136 Whitwell Way, Binbrook, ON L0R 1C0New ConstructionMLS ID #40839284, Steve Augustine, Broker of Record, Your Home Sold Guaranteed Realty Elite. ITSO
- C$899,9994 bd3 ba2.4k sqft20 Armes St, Hamilton, ON L0R 1C0For SaleMLS ID #40836698, Sarbjit Singh, Broker, RE/MAX Escarpment Realty Inc.. ITSO
- C$1,179,0003 bd3 ba1.8k sqft27 Carver Dr, Hamilton, ON L0R 1C0For SaleMLS ID #40825544, Nikki Vrba, Broker, RE/MAX Escarpment Realty Inc.. ITSO
- C$809,0003 bd3 ba1.9k sqft86 Fairgrounds Dr, Hamilton, ON L0R 1C0For SaleMLS ID #40814838, Kevin Robb, Salesperson, Royal LePage State Realty Inc.. ITSO
- C$999,9905 bd3 ba2.8k sqft16 Watercliff Pl, Hamilton, ON L8E 6E5For SaleMLS ID #40849388, James Turner, Salesperson, RE/MAX Escarpment Realty Inc.. ITSO
- C$640,8873 bd3 ba1.4k sqft295 Pumpkin Pass, Hamilton, ON L0R 1C0For SaleMLS ID #40849680, Sandra Montgomery, Salesperson, Keller Williams Complete Realty. ITSO
- C$1,079,0004 bd4 ba2.3k sqft5 Narbonne Cres, Stoney Creek, ON L8J 0J8New ConstructionMLS ID #40845317, Joseph Sola, Salesperson, RE/MAX Escarpment Realty Inc.. ITSO
- C$989,8504 bd3 ba1.7k sqft55 Glenview Dr, Hamilton, ON L8G 2L5For SaleMLS ID #40840993, Chris Medcalf, Broker, RE/MAX Escarpment Realty Inc.. ITSO
- C$809,9002 bd3 ba1.3k sqft14 Ecker Ln, Hamilton, ON L0R 1C0For SaleMLS ID #40845181, Denise Joy Snyder, Broker, RE/MAX Escarpment Realty Inc.. ITSO
- C$784,9903 bd4 ba1.7k sqft149 Kinsman Dr, Hamilton, ON L0R 1C0For SaleMLS ID #40844829, Ajay Mahajan, Salesperson, HOMELIFE MIRACLE REALTY LTD. ITSO
- C$939,0004 bd3 ba2.1k sqft8 Talbot Rd, Haldimand County, ON N0A 1C0For SaleMLS ID #40844823, Sheri Sullivan, Salesperson, Right at Home Realty. ITSO
- C$950,0004 bd4 ba2.3k sqft19 Konstantine Ct, Hamilton, ON L9B 2T3For SaleMLS ID #40831308, Hetas Patel, Broker, LIVIO REAL ESTATE. ITSO
- C$879,9004 bd3 ba1.5k sqft35 Rosebury Way, Hamilton, ON L0R 1W0For SaleMLS ID #40843662, Gregory Jandricic, Salesperson, Keller Williams Edge Realty. ITSO
