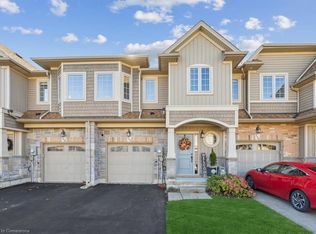
Beautifully upgraded 3-bedroom, 4-bathroom townhome with a finished basement and private backyard, located in the heart of Binbrook — a mature, family-friendly community known for its quiet streets, parks, and strong neighbourhood feel. Owned by the original owners and well maintained throughout, this home offers a functional and spacious layout ideal for both everyday living and entertaining. The open-concept main floor features seamless flow and access to a fully fenced backyard, perfect for relaxing or hosting guests. The fully finished basement (2023) adds valuable living space, complete with a wet bar, 3-piece bathroom, and ample storage — ideal for a recreation area or extended family use. Step outside to your private backyard backing onto a wooded lot with no rear neighbours, offering peace and privacy. The two-level deck and gas BBQ hookup make it an excellent space for outdoor entertaining. Additional features include commercial-grade laminate flooring, fresh paint throughout, upgraded appliances, main floor laundry, and a large upper-level office space. Conveniently located close to schools, parks, trails, and everyday amenities, this move-in ready home offers a perfect blend of comfort, privacy, and convenience. 3 Bedrooms | 4 Bathrooms | Finished Basement | Private Backyard | Move-In Ready Don’t miss this opportunity to own a beautifully maintained home in one of Binbrook’s most desirable communities.
For sale
C$749,990
149 Kinsman Dr, Hamilton, ON L0R 1C0
3beds
1,722sqft
Row/Townhouse, Residential
Built in ----
2,007 Square Feet Lot
$-- Zestimate®
C$436/sqft
C$-- HOA
What's special
Finished basementPrivate backyardFunctional and spacious layoutOpen-concept main floorFully fenced backyardTwo-level deckGas bbq hookup
- 114 days
- 3
- 0
Zillow last checked:
Listing updated:
Listed by:
Ajay Mahajan, Salesperson,
HOMELIFE MIRACLE REALTY LTD
Source: ITSO,MLS®#: 40844829Originating MLS®#: Cornerstone Association of REALTORS®
Facts & features
Interior
Bedrooms & bathrooms
- Bedrooms: 3
- Bathrooms: 4
- Full bathrooms: 3
- 1/2 bathrooms: 1
- Main level bathrooms: 1
Other
- Level: Second
Bedroom
- Features: Walk-in Closet, Walk-In Closet(s)
- Level: Second
Bedroom
- Level: Second
Bathroom
- Features: 2-Piece
- Level: Main
Bathroom
- Features: 3-Piece
- Level: Second
Bathroom
- Features: 3-Piece
- Level: Second
Bathroom
- Features: 3-Piece
- Level: Basement
Den
- Level: Second
Dining room
- Features: Laminate
- Level: Main
Kitchen
- Level: Main
Laundry
- Level: Main
Living room
- Features: Laminate
- Level: Main
Recreation room
- Level: Basement
Heating
- Forced Air
Cooling
- Central Air
Appliances
- Included: Water Heater, Dishwasher, Dryer, Refrigerator, Stove, Washer
- Laundry: Main Level
Features
- Suspended Ceilings, Wet Bar
- Basement: Full,Finished
- Has fireplace: No
Interior area
- Total structure area: 1,722
- Total interior livable area: 1,722 sqft
- Finished area above ground: 1,722
Video & virtual tour
Property
Parking
- Total spaces: 3
- Parking features: Attached Garage, Front Yard Parking
- Attached garage spaces: 1
- Uncovered spaces: 2
Features
- Stories: 2
- Frontage type: South
- Frontage length: 20.00
Lot
- Size: 2,007 Square Feet
- Dimensions: 20 x 100.37
- Features: Urban, Near Golf Course, Greenbelt, Hospital, Park, Playground Nearby, Public Parking, School Bus Route, Schools, Trails
Details
- Parcel number: 173844127
- Zoning: RM2-274
Construction
Type & style
- Home type: Townhouse
- Architectural style: Townhouse
- Property subtype: Row/Townhouse, Residential
- Attached to another structure: Yes
Materials
- Brick, Other
- Foundation: Poured Concrete
- Roof: Asphalt Shing
Condition
- 6-15 Years
- New construction: No
Utilities & green energy
- Sewer: Sewer (Municipal)
- Water: Municipal
Community & HOA
Location
- Region: Hamilton
Financial & listing details
- Price per square foot: C$436/sqft
- Annual tax amount: C$4,510
- Date on market: 7/3/2026
- Inclusions: Dishwasher, Dryer, Refrigerator, Stove, Washer
- Exclusions: All Personal Belongings
Price history
| Date | Event | Price |
|---|---|---|
| 9/29/2026 | Price change | C$749,990-3.2%C$436/sqft |
Source:  TRREB #X13518032 Report a problem TRREB #X13518032 Report a problem | ||
| 7/24/2026 | Price change | C$774,990-1.3%C$450/sqft |
Source: TRREB #X13518032 Report a problem | ||
| 7/3/2026 | Listed for sale | C$784,990C$456/sqft |
Source: TRREB #X13518032 Report a problem | ||
Public tax history
Tax history is unavailable.
Climate risks
Neighborhood: L0R
Nearby schools
GreatSchools rating
No schools nearby
We couldn't find any schools near this home.

Similar homes
- C$699,0003 bd3 ba1.7k sqft161 Kinsman Dr, Hamilton, ON L0R 1C0For Sale
 MLS ID #40862671, Rob Golfi, Salesperson, RE/MAX Escarpment Golfi Realty Inc.. ITSO
 - C$739,9002 bd3 ba1.3k sqft14 Ecker Ln, Hamilton, ON L0R 1C0For Sale
 MLS ID #40868571, Denise Joy Snyder, Broker, RE/MAX Escarpment Realty Inc.. ITSO
 - C$749,9003 bd3 ba1.8k sqft82 Charleswood Cres, Hamilton, ON L0R 1P0For Sale
 MLS ID #40871944, Rob Golfi, Salesperson, RE/MAX Escarpment Golfi Realty Inc.. ITSO
 - C$619,9002 bd3 ba1k sqft6 Gaddye Ln, Hamilton, ON L0R 1C0For Sale
 MLS ID #40837007, Karen Grover, Salesperson, The Effort Trust Company. ITSO
