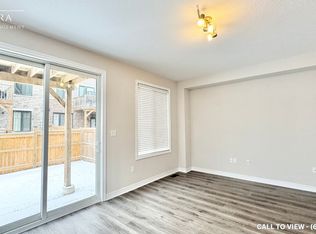
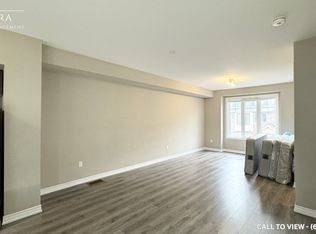
Welcome to this beautifully maintained Branthaven built 3-storey townhome offering a functional, open-concept layout with thoughtful upgrades throughout. Pot lights extend through the home, creating a bright and modern feel. The main floor features a versatile family room that can also be used as a 4th bedroom or home office, with a walkout to a fully interlocked backyard complete with a deck that's perfect for relaxing or entertaining. The second floor is designed for everyday living and entertaining, with a spacious combined living and dining area, powder room and additional closet space. The upgraded modern kitchen features quartz countertops with quartz carried up the backsplash, stainless steel appliances, gas stove, dishwasher, hood fan, double French-door refrigerator, built-in pantry and additional cabinetry in the breakfast area. Walk out from the kitchen to the private balcony for added outdoor space. Upstairs, you'll find three well-sized bedrooms along with a conveniently located laundry room with front-load washer and dryer. Both upper-level bathrooms feature quartz countertops, while the primary bedroom offers a walk-in closet and private 3-piece ensuite with glass-enclosed shower. The unfinished basement provides excellent potential for additional living space and already includes a 2-piece bathroom rough-in. Additional features include a garage door opener and a meticulously maintained interior and exterior. Ideally located close to shopping, parks, transit, major routes, everyday amenities and top-rated schools, this home offers the space, upgrades and versatility today's buyers are looking for.
For sale
C$694,900
1890 Rymal Rd E #144, Hamilton, ON L0R 1P0
3beds
1,728sqft
Row/Townhouse, Residential
Built in ----
1,395 Square Feet Lot
$-- Zestimate®
C$402/sqft
C$79/mo HOA
What's special
- 2 days
- 3
- 0
Zillow last checked:
Listing updated:
Listed by:
Rishi Sehgal, Broker,
HOMELIFE MIRACLE REALTY LTD
Source: ITSO,MLS®#: 40866762Originating MLS®#: Cornerstone Association of REALTORS®
Facts & features
Interior
Bedrooms & bathrooms
- Bedrooms: 3
- Bathrooms: 3
- Full bathrooms: 2
- 1/2 bathrooms: 1
Other
- Features: 3-Piece, Carpet Free, Walk-in Closet
- Level: Third
Bedroom
- Features: Carpet Free
- Level: Third
Bedroom
- Features: Carpet Free
- Level: Third
Bathroom
- Features: 2-Piece
- Level: Second
Bathroom
- Features: 3-Piece
- Level: Third
Bathroom
- Features: 4-Piece
- Level: Third
Dining room
- Features: Carpet Free
- Level: Second
Family room
- Features: Carpet Free, Separate Room, Walkout to Balcony/Deck
- Level: Main
Kitchen
- Features: Carpet Free, Pantry, Walkout to Balcony/Deck
- Level: Second
Living room
- Features: Carpet Free
- Level: Second
Recreation room
- Features: Roughed-In
- Level: Basement
Heating
- Forced Air, Natural Gas
Cooling
- Central Air
Appliances
- Included: Water Heater, Dishwasher, Dryer, Gas Stove, Refrigerator, Washer
Features
- Central Vacuum, Ceiling Fan(s)
- Windows: Window Coverings
- Basement: Full,Unfinished
- Has fireplace: No
Interior area
- Total structure area: 1,728
- Total interior livable area: 1,728 sqft
- Finished area above ground: 1,728
Video & virtual tour
Property
Parking
- Total spaces: 2
- Parking features: Attached Garage, Garage Door Opener, Private Drive Single Wide
- Attached garage spaces: 1
- Uncovered spaces: 1
Features
- Stories: 3
- Frontage type: West
- Frontage length: 17.83
Lot
- Size: 1,395 Square Feet
- Dimensions: 17.83 x 78.25
- Features: Urban, Near Golf Course, Library, Park, Public Transit, Rec./Community Centre, School Bus Route, Schools
Details
- Parcel number: 173852590
- Zoning: C1-205
Construction
Type & style
- Home type: Townhouse
- Architectural style: Townhouse
- Property subtype: Row/Townhouse, Residential
- Attached to another structure: Yes
Materials
- Brick
- Roof: Shingle
Condition
- 6-15 Years
- New construction: No
Utilities & green energy
- Sewer: Sewer (Municipal)
- Water: Municipal
Community & HOA
Community
- Security: Carbon Monoxide Detector, Smoke Detector
HOA
- HOA fee: C$79 monthly
Location
- Region: Hamilton
Financial & listing details
- Price per square foot: C$402/sqft
- Annual tax amount: C$5,050
- Date on market: 9/26/2026
- Inclusions: Carbon Monoxide Detector, Central Vac, Dishwasher, Dryer, Garage Door Opener, Gas Stove, Refrigerator, Smoke Detector, Washer, Window Coverings
Price history
| Date | Event | Price |
|---|---|---|
| 9/26/2026 | Listed for sale | C$694,900C$402/sqft |
Source:  TRREB #X13831196 Report a problem TRREB #X13831196 Report a problem | ||
Public tax history
Tax history is unavailable.
Climate risks
Neighborhood: L0R
Nearby schools
GreatSchools rating
No schools nearby
We couldn't find any schools near this home.
Similar homes
- C$720,0003 bd3 ba1.6k sqft1890 Rymal Rd E #49, Hamilton, ON L0R 1P0For Sale
 MLS ID #40853303, Ajay Shah, Broker of Record, HOMELIFE MIRACLE REALTY LTD. ITSO
 - C$799,0003 bd4 ba1.7k sqft5 Bethune Ave, Hamilton, ON L0R 1P0For Sale
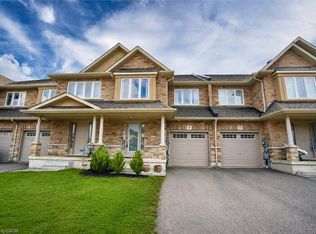 MLS ID #40866425, Mario Hermenegildo, Broker of Record, ROYAL LEPAGE CERTIFIED REALTY. ITSO
 - C$699,9003 bd3 ba1.8k sqft27 Crossings Way, Hamilton, ON L0R 1P0For Sale
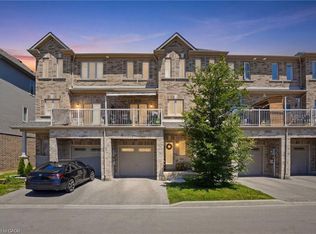 MLS ID #40835918, Alexandra Borondy, Salesperson, RE/MAX Escarpment Realty Inc.. ITSO
 - C$699,0003 bd3 ba1.7k sqft161 Kinsman Dr, Hamilton, ON L0R 1C0For Sale
 MLS ID #40862671, Rob Golfi, Salesperson, RE/MAX Escarpment Golfi Realty Inc.. ITSO
