Welcome to this beautifully upgraded freehold townhouse offering 1,836 sq. ft. above grade plus an unfinished 462 sq. ft. basement, providing endless potential. Thoughtfully enhanced throughout, this modern home features new laminate flooring on the main level, custom accent walls, updated light fixtures, zebra blinds throughout, and a convenient laundry room with granite countertop and undermount sink. The open-concept second floor is perfect for entertaining, showcasing a chef-inspired kitchen with quartz countertops, built-in appliances, a large centre island, walk-in pantry, and walkout to the balcony. The spacious family room is highlighted by a custom built-in TV feature wall with a stunning three-sided electric fireplace. The third level offers a generous primary suite with a walk-in closet and 3-piece ensuite, plus two additional bedrooms, including one with a private balcony. An unfinished basement provides excellent storage or future living space. Move-in ready with stylish upgrades throughout! Some photos are virtually staged.
For sale
C$725,000
170 Spitfire Dr, Hamilton, ON L0R 1W0
3beds
1,836sqft
Row/Townhouse, Residential
Built in ----
1,295 Square Feet Lot
$-- Zestimate®
C$395/sqft
C$-- HOA
What's special
Custom accent wallsUpdated light fixturesZebra blinds throughoutOpen-concept second floorChef-inspired kitchenQuartz countertopsBuilt-in appliances
- 49 days
- 3
- 0
Zillow last checked:
Listing updated:
Listed by:
Duncan Harvey, Salesperson,
RE/MAX Aboutowne Realty Corp.,
Non Mem, Salesperson,
Re/Max Aboutowne Realty Corp., Brokerage
Source: ITSO,MLS®#: 40851455Originating MLS®#: Cornerstone Association of REALTORS®
Facts & features
Interior
Bedrooms & bathrooms
- Bedrooms: 3
- Bathrooms: 3
- Full bathrooms: 2
- 1/2 bathrooms: 1
Other
- Level: Third
Bedroom
- Level: Third
Bedroom
- Level: Third
Bathroom
- Features: 3-Piece
- Level: Third
Bathroom
- Features: 2-Piece
- Level: Second
Other
- Features: 3-Piece
- Level: Third
Dining room
- Level: Second
Family room
- Level: Second
Kitchen
- Level: Second
Laundry
- Level: Main
Living room
- Level: Main
Pantry
- Level: Second
Heating
- Forced Air, Natural Gas
Cooling
- Central Air
Appliances
- Included: Dishwasher, Dryer, Microwave, Range Hood, Refrigerator, Stove, Washer
Features
- Other
- Windows: Window Coverings
- Basement: Full,Unfinished
- Has fireplace: No
Interior area
- Total structure area: 1,836
- Total interior livable area: 1,836 sqft
- Finished area above ground: 1,836
Property
Parking
- Total spaces: 2
- Parking features: Attached Garage, No Driveway Parking
- Attached garage spaces: 2
Features
- Stories: 3
- Frontage type: West
- Frontage length: 20.42
Lot
- Size: 1,295 Square Feet
- Dimensions: 20.42 x 63.47
- Features: Urban, Dog Park, Highway Access, Major Highway, Park, Playground Nearby, Public Parking, Schools, Shopping Nearby
Details
- Parcel number: 174001813
- Zoning: RM3-284(B)
Construction
Type & style
- Home type: Townhouse
- Property subtype: Row/Townhouse, Residential
- Attached to another structure: Yes
Materials
- Brick
- Roof: Asphalt Shing
Condition
- New Construction
- New construction: No
Utilities & green energy
- Sewer: Sewer (Municipal)
- Water: Municipal
Community & HOA
Location
- Region: Hamilton
Financial & listing details
- Price per square foot: C$395/sqft
- Date on market: 7/29/2026
- Inclusions: Dishwasher, Dryer, Microwave, Range Hood, Refrigerator, Stove, Washer, Window Coverings, Patio Furniture And 3 Sided Fireplace
Price history
| Date | Event | Price |
|---|---|---|
| 7/29/2026 | Listed for sale | C$725,000C$395/sqft |
Source:  TRREB #X13616126 Report a problem TRREB #X13616126 Report a problem | ||
Public tax history
Tax history is unavailable.
Climate risks
Neighborhood: L0R
Nearby schools
GreatSchools rating
No schools nearby
We couldn't find any schools near this home.

Similar homes
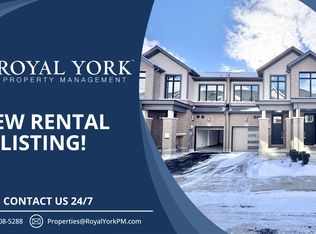
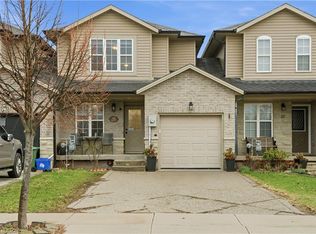
- C$659,9003 bd3 ba1.4k sqft205 Thames Way #44, Hamilton, ON L0R 1W0For Sale
 MLS ID #40860029, Steffani Lovie, Salesperson, Royal LePage Macro Realty. ITSO
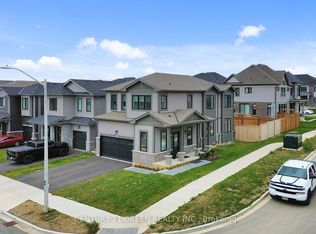
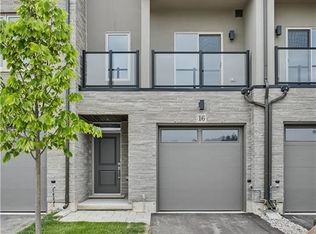
 - C$685,0003 bd4 ba1.5k sqft35 Thames Way, Hamilton, ON L0R 1W0For Sale
 MLS ID #40861573, Muhannad Yaseen, Salesperson, EXP REALTY. ITSO
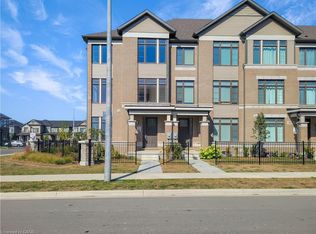
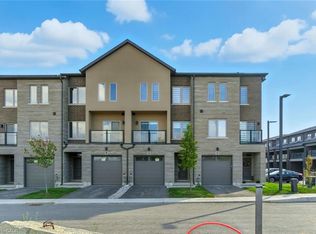
 - C$659,9003 bd4 ba2k sqft16 Clear Valley Ln, Hamilton, ON L0R 1W0New Construction
 MLS ID #40855081, Angela Chiaravalle, Salesperson, RE/MAX Escarpment Realty Inc.. ITSO
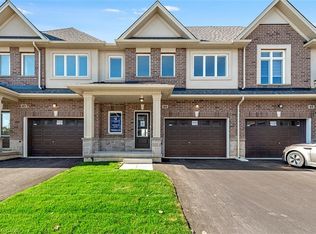
 - C$639,9003 bd4 ba2k sqft4 Clear Valley Ln, Hamilton, ON L0R 1W0For Sale
 MLS ID #40843369, Angela Chiaravalle, Salesperson, RE/MAX Escarpment Realty Inc.. ITSO
