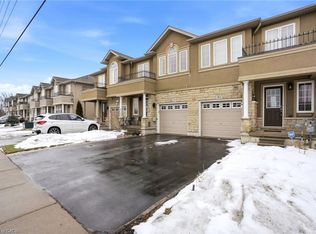
**Welcome to 70 Bradbury Road - a beautiful Desantis-built townhome backing onto a peaceful pond and lush green space! **This stunning 3-bedroom home offers nearly 2,000 sq. ft. of thoughtfully designed living space and features the largest interior model in the community. The bright, open-concept main floor showcases elegant laminate flooring, stainless steel appliances, white subway tile backsplash, a modern breakfast bar, and plenty of space for both everyday living and entertaining. Enjoy the convenience of a main-floor powder room, inside garage access, and a walk-out to the fully fenced backyard - your own private outdoor retreat overlooking the pond, with **no rear neighbours**. Upstairs, the spacious primary suite offers beautiful pond views, an oversized walk-in closet, and a private 3-piece ensuite. Two additional generous bedrooms and a convenient second-floor laundry room complete the upper level. With window blinds throughout, ample storage, a single-car garage, and a fantastic location, this home is move-in ready and offers the perfect blend of comfort, privacy and modern living. **Don't miss this opportunity to lease a beautiful home with one of the best views in the community!**
For sale
C$725,000
70 Bradbury Rd, Hamilton, ON L8J 0E4
3beds
1,840sqft
Row/Townhouse, Residential
Built in 2018
1,962 Square Feet Lot
$-- Zestimate®
C$394/sqft
C$-- HOA
What's special
Bright open-concept main floorElegant laminate flooringStainless steel appliancesWhite subway tile backsplashModern breakfast barMain-floor powder roomInside garage access
- 47 days
- 3
- 0
Zillow last checked:
Listing updated:
Listed by:
Camillia Anne Ribau, Broker,
RE/MAX Realty Specialists Inc.
Source: ITSO,MLS®#: 40855238Originating MLS®#: Cornerstone Association of REALTORS®
Facts & features
Interior
Bedrooms & bathrooms
- Bedrooms: 3
- Bathrooms: 3
- Full bathrooms: 2
- 1/2 bathrooms: 1
- Main level bathrooms: 1
Other
- Features: 3-Piece, Broadloom, Walk-in Closet
- Level: Second
- Area: 188.87
- Dimensions: 11ft. 11in. x 17ft. 0in.
Bedroom
- Features: Broadloom
- Level: Second
- Area: 108.72
- Dimensions: 9ft. 0in. x 12ft. 8in.
Bedroom
- Features: Broadloom
- Level: Second
- Area: 126.84
- Dimensions: 9ft. 6in. x 14ft. 0in.
Bathroom
- Features: 2-Piece
- Level: Main
Bathroom
- Features: 4-Piece
- Level: Second
Bathroom
- Features: 3-Piece
- Level: Second
Dining room
- Features: Laminate, Open Concept
- Level: Main
- Area: 100.61
- Dimensions: 9ft. 8in. x 11ft. 8in.
Kitchen
- Features: Carpet Free, Open Concept, Tile Floors
- Level: Main
- Area: 99.94
- Dimensions: 9ft. 2in. x 11ft. 8in.
Living room
- Features: Laminate, Open Concept, Walkout to Balcony/Deck
- Level: Main
- Area: 217.2
- Dimensions: 18ft. 10in. x 12ft. 0in.
Recreation room
- Level: Basement
- Area: 342
- Dimensions: 18ft. 0in. x 19ft. 0in.
Heating
- Forced Air, Natural Gas
Cooling
- Central Air
Appliances
- Included: Water Heater, Built-in Microwave, Dishwasher, Dryer, Gas Stove, Microwave, Range Hood, Refrigerator, Washer
- Laundry: In Hall, Laundry Room, Upper Level
Features
- Auto Garage Door Remote(s), Built-In Appliances
- Windows: Window Coverings
- Basement: Full,Unfinished
- Has fireplace: No
Interior area
- Total structure area: 1,840
- Total interior livable area: 1,840 sqft
- Finished area above ground: 1,840
Video & virtual tour
Property
Parking
- Total spaces: 2
- Parking features: Attached Garage, Garage Door Opener, Mutual/Shared, Outside/Surface/Open
- Attached garage spaces: 1
- Uncovered spaces: 1
Features
- Stories: 2
- Exterior features: Private Entrance
- Has view: Yes
- View description: Pond
- Has water view: Yes
- Water view: Pond
- Waterfront features: Lake/Pond
- Frontage type: East
- Frontage length: 19.69
Lot
- Size: 1,962 Square Feet
- Dimensions: 19.69 x 99.69
- Features: Urban, Rectangular, Place of Worship, Public Transit, Schools
Details
- Parcel number: 170901028
- Zoning: RM2-23
Construction
Type & style
- Home type: Townhouse
- Architectural style: Townhouse
- Property subtype: Row/Townhouse, Residential
- Attached to another structure: Yes
Materials
- Brick, Stone, Stucco
- Foundation: Poured Concrete
- Roof: Asphalt Shing
Condition
- 6-15 Years
- New construction: No
- Year built: 2018
Utilities & green energy
- Sewer: Sewer (Municipal)
- Water: Municipal-Metered
Community & HOA
Community
- Security: Smoke Detector, Smoke Detector(s)
Location
- Region: Hamilton
Financial & listing details
- Price per square foot: C$394/sqft
- Annual tax amount: C$5,301
- Date on market: 8/12/2026
- Inclusions: Built-in Microwave, Dishwasher, Dryer, Garage Door Opener, Gas Stove, Microwave, Range Hood, Refrigerator, Smoke Detector, Washer, Window Coverings, All Electrical Light Fixtures, All Window Blinds, Stainless Steel: Fridge, Stove, Dishwasher, White: Washer And Dryer, Garage Door Opener With Remote
- Exclusions: Tenants Belongings
Price history
| Date | Event | Price |
|---|---|---|
| 9/11/2026 | Price change | C$725,000-3.3%C$394/sqft |
Source:  TRREB #X13667146 Report a problem TRREB #X13667146 Report a problem | ||
| 8/12/2026 | Listed for sale | C$749,900C$408/sqft |
Source: TRREB #X13667146 Report a problem | ||
| 1/25/2022 | Listing removed | -- |
Source: Zillow Rental Network_1 Report a problem | ||
| 12/4/2021 | Listed for rent | C$2,800C$2/sqft |
Source: Zillow Rental Network_1 #X5448878 Report a problem | ||
Public tax history
Tax history is unavailable.
Climate risks
Neighborhood: Felker
Nearby schools
GreatSchools rating
No schools nearby
We couldn't find any schools near this home.

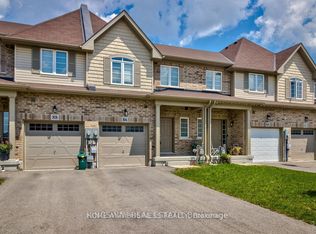
Similar homes
- C$699,9003 bd3 ba1.8k sqft175 Lormont Blvd, Hamilton, ON L8J 0K1For Sale
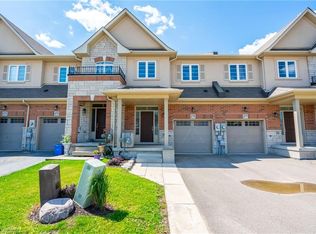 MLS ID #40861558, Stacey Keric, Salesperson, RE/MAX Escarpment Realty Inc.. ITSO
 - C$760,0003 bd4 ba1.5k sqft183 Penny Ln, Hamilton, ON L8J 0E2For Sale
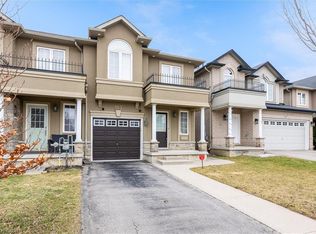 MLS ID #40826988, Wayne Picyk, Broker of Record, REALTY ONE GROUP INSIGHT. ITSO
 - C$799,0003 bd4 ba1.7k sqft5 Bethune Ave, Hamilton, ON L0R 1P0For Sale
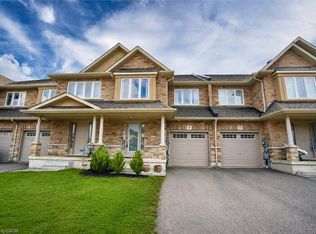 MLS ID #40866425, Mario Hermenegildo, Broker of Record, ROYAL LEPAGE CERTIFIED REALTY. ITSO
 - C$650,0003 bd3 ba1.4k sqft93 Penny Ln, Hamilton, ON L8J 0G2For Sale
 MLS ID #40842179, Bryan Jaskolka, Salesperson, CMI REAL ESTATE INC. ITSO
