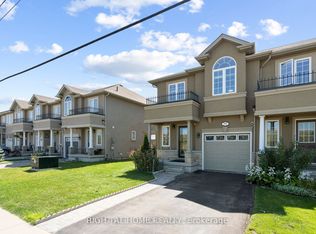
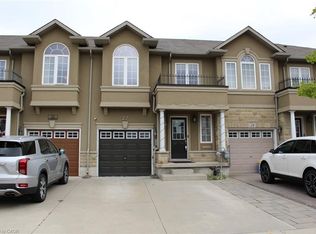
Immaculate freehold townhome on Stoney Creek Mountain, ideally located close to all amenities with quick and convenient highway access. This move-in-ready home features a bright, open-concept main floor with a walk-out to the private rear yard-perfect for entertaining or relaxing outdoors.An elegant oak staircase leads to the upper level, offering three generously sized bedrooms plus a versatile loft space-ideal for a home office, reading nook, or flex area. The spacious primary bedroom includes a walk-in closet and a private ensuite bath, while a well-appointed 4-piece bathroom serves the additional bedrooms.
For sale
C$650,000
93 Penny Ln, Hamilton, ON L8J 0G2
3beds
1,422sqft
Row/Townhouse, Residential
Built in ----
2,197 Square Feet Lot
$-- Zestimate®
C$457/sqft
C$-- HOA
What's special
Bright open-concept main floorElegant oak staircaseThree generously sized bedroomsSpacious primary bedroomWalk-in closetPrivate ensuite bath
- 110 days
- 4
- 0
Zillow last checked:
Listing updated:
Listed by:
Bryan Jaskolka, Salesperson,
Cmi Real Estate Inc
Source: ITSO,MLS®#: 40842179Originating MLS®#: Cornerstone Association of REALTORS®
Facts & features
Interior
Bedrooms & bathrooms
- Bedrooms: 3
- Bathrooms: 3
- Full bathrooms: 2
- 1/2 bathrooms: 1
- Main level bathrooms: 1
Other
- Level: Second
- Area: 248.65
- Dimensions: 19ft. 1in. x 13ft. 8in.
Bedroom
- Level: Second
- Area: 126
- Dimensions: 14ft. 0in. x 9ft. 0in. x 0ft. 0in.
Bedroom
- Level: Second
- Area: 70
- Dimensions: 10ft. 0in. x 7ft. 0in. x 0ft. 0in.
Bathroom
- Features: 2-Piece
- Level: Main
Bathroom
- Features: 4-Piece, Ensuite
- Level: Second
Bathroom
- Features: 4-Piece
- Level: Second
Dining room
- Level: Main
- Area: 90.95
- Dimensions: 10ft. 5in. x 9ft. 5in.
Kitchen
- Level: Main
- Area: 96
- Dimensions: 12ft. 0in. x 8ft. 0in. x 0ft. 0in.
Laundry
- Level: Basement
Living room
- Level: Main
- Area: 209.55
- Dimensions: 19ft. 5in. x 11ft. 0in. x 0ft. 0in.
Loft
- Level: Second
- Area: 70
- Dimensions: 10ft. 0in. x 7ft. 0in. x 0ft. 0in.
Heating
- Forced Air, Natural Gas
Cooling
- Central Air
Appliances
- Laundry: In-Suite
Features
- Central Vacuum Roughed-in
- Basement: Full,Unfinished
- Has fireplace: No
Interior area
- Total structure area: 1,422
- Total interior livable area: 1,422 sqft
- Finished area above ground: 1,422
Property
Parking
- Total spaces: 2
- Parking features: Attached Garage, Asphalt, Inside Entrance, Private Drive Single Wide
- Attached garage spaces: 1
- Uncovered spaces: 1
Features
- Stories: 2
- Frontage type: South
- Frontage length: 20.01
Lot
- Size: 2,197 Square Feet
- Dimensions: 20.01 x 109.84
- Features: Urban, Rectangular, Cul-De-Sac, Public Transit, Rec./Community Centre
Details
- Parcel number: 170900785
- Zoning: RM2-19
Construction
Type & style
- Home type: Townhouse
- Architectural style: Townhouse
- Property subtype: Row/Townhouse, Residential
- Attached to another structure: Yes
Materials
- Brick, Stone, Stucco
- Foundation: Poured Concrete
- Roof: Asphalt Shing
Condition
- Unknown
- New construction: No
Utilities & green energy
- Sewer: Sewer (Municipal)
- Water: Municipal
Community & HOA
Location
- Region: Hamilton
Financial & listing details
- Price per square foot: C$457/sqft
- Annual tax amount: C$4,667
- Date on market: 6/23/2026
- Inclusions: Other
Price history
| Date | Event | Price |
|---|---|---|
| 9/18/2026 | Price change | C$650,000-7%C$457/sqft |
Source:  TRREB #X13474930 Report a problem TRREB #X13474930 Report a problem | ||
| 6/22/2026 | Listed for sale | C$699,000C$492/sqft |
Source: TRREB #X13474930 Report a problem | ||
Public tax history
Tax history is unavailable.
Climate risks
Neighborhood: Felker
Nearby schools
GreatSchools rating
No schools nearby
We couldn't find any schools near this home.
Schools provided by the listing agent
- Elementary: Mount Albion, St. James The Apostle
- High: Saltfleet, Bishop Ryan
Source: ITSO. This data may not be complete. We recommend contacting the local school district to confirm school assignments for this home.