Welcome to 14 Kenridge Terrace! This beautifully maintained end-unit townhome offers 3 bedrooms, 4 bathrooms, and a bright, functional layout. The main level features a spacious recreation room, a convenient 2-piece bathroom, and a walkout to the backyard. Upstairs, the open-concept second floor is ideal for both everyday living and entertaining. The kitchen is equipped with quartz countertops, a large island, a generous pantry, and plenty of storage. Step out onto the second-floor deck to enjoy your morning coffee or unwind at the end of the day. The third level includes a spacious primary bedroom with a 4-piece ensuite, two additional bright bedrooms, a 4-piece main bathroom, convenient bedroom-level laundry, and abundant storage. Situated in a family-friendly neighbourhood close to schools, shopping, all amenities, and with easy access to the LINC, Red Hill Parkway, and QEW.
For sale
C$639,999
14 Kenridge Ter, Hamilton, ON L8J 0G4
3beds
1,634sqft
Row/Townhouse, Residential
Built in ----
1,647 Square Feet Lot
$-- Zestimate®
C$392/sqft
C$77/mo HOA
What's special
Bright functional layoutSpacious recreation roomWalkout to the backyardOpen-concept second floorLarge islandGenerous pantryPlenty of storage
- 38 days
- 30
- 6
Zillow last checked:
Listing updated:
Listed by:
Erika Spencer, Salesperson,
One Percent Realty Ltd.
Source: ITSO,MLS®#: 40850788Originating MLS®#: Cornerstone Association of REALTORS®
Facts & features
Interior
Bedrooms & bathrooms
- Bedrooms: 3
- Bathrooms: 4
- Full bathrooms: 2
- 1/2 bathrooms: 2
- Main level bathrooms: 1
Other
- Level: Third
- Area: 111.01
- Dimensions: 11ft. 9in. x 10ft. 1in.
Bedroom
- Level: Third
- Area: 64.16
- Dimensions: 8ft. 1in. x 8ft. 1in.
Bedroom
- Level: Third
- Area: 91.2
- Dimensions: 7ft. 1in. x 13ft. 1in.
Bathroom
- Features: 2-Piece
- Level: Main
- Area: 12.08
- Dimensions: 6ft. 1in. x 2ft. 1in.
Bathroom
- Features: 2-Piece
- Level: Second
- Area: 12.06
- Dimensions: 2ft. 1in. x 6ft. 0in.
Bathroom
- Features: 4-Piece
- Level: Third
- Area: 45.09
- Dimensions: 9ft. 0in. x 5ft. 1in. x 0ft. 0in.
Bathroom
- Features: 4-Piece
- Level: Third
- Area: 0
- Dimensions: 0 x 0
Kitchen
- Level: Second
- Area: 170
- Dimensions: 17ft. 0in. x 10ft. 0in.
Other
- Level: Second
- Area: 276
- Dimensions: 23ft. 0in. x 12ft. 0in. x 0ft. 0in.
Recreation room
- Level: Main
- Area: 130.1
- Dimensions: 13ft. 1in. x 10ft. 0in.
Heating
- Forced Air, Natural Gas
Cooling
- Central Air
Appliances
- Included: Water Heater, Dishwasher, Dryer, Refrigerator, Stove, Washer
- Laundry: In-Suite
Features
- Basement: None
- Has fireplace: No
Interior area
- Total structure area: 1,634
- Total interior livable area: 1,634 sqft
- Finished area above ground: 1,634
Property
Parking
- Total spaces: 2
- Parking features: Attached Garage, Asphalt, Inside Entrance, Private Drive Single Wide
- Attached garage spaces: 1
- Uncovered spaces: 1
Features
- Stories: 3
- Frontage type: West
- Frontage length: 22.52
Lot
- Size: 1,647 Square Feet
- Dimensions: 22.52 x 73.15
- Features: Urban, Rectangular, Near Golf Course, Highway Access, Park, Schools, Shopping Nearby
Details
- Parcel number: 170900510
- Zoning: RM3-37
Construction
Type & style
- Home type: Townhouse
- Property subtype: Row/Townhouse, Residential
- Attached to another structure: Yes
Materials
- Brick, Vinyl Siding
- Foundation: Poured Concrete
- Roof: Asphalt Shing
Condition
- 6-15 Years
- New construction: No
Utilities & green energy
- Sewer: Sewer (Municipal)
- Water: Municipal
Community & HOA
HOA
- HOA fee: C$77 monthly
Location
- Region: Hamilton
Financial & listing details
- Price per square foot: C$392/sqft
- Annual tax amount: C$4,552
- Date on market: 7/24/2026
- Inclusions: Dishwasher, Dryer, Refrigerator, Stove, Washer
Price history
| Date | Event | Price |
|---|---|---|
| 8/11/2026 | Price change | C$639,999-3%C$392/sqft |
Source: ITSO #40850788 Report a problem | ||
| 7/24/2026 | Listed for sale | C$659,900-12%C$404/sqft |
Source: ITSO #40850788 Report a problem | ||
| 1/10/2024 | Listing removed | -- |
Source:  Cornerstone Association of REALTORS® - Hamilton-Burlington #H4181132 Report a problem Cornerstone Association of REALTORS® - Hamilton-Burlington #H4181132 Report a problem | ||
| 1/3/2024 | Listing removed | -- |
Source: Cornerstone Association of REALTORS® - Hamilton-Burlington #H4180830 Report a problem | ||
| 11/30/2023 | Listed for rent | C$2,700C$2/sqft |
Source: Cornerstone Association of REALTORS® - Hamilton-Burlington #H4181132 Report a problem | ||
| 11/25/2023 | Listed for sale | C$749,999C$459/sqft |
Source: Cornerstone Association of REALTORS® - Hamilton-Burlington #H4180830 Report a problem | ||
Public tax history
Tax history is unavailable.
Climate risks
Neighborhood: Felker
Nearby schools
GreatSchools rating
No schools nearby
We couldn't find any schools near this home.


Similar homes
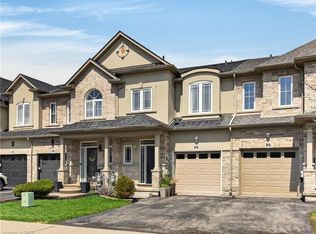
- C$624,0002 bd4 ba1.6k sqft18 England Ter, Hamilton, ON L8J 0G4For Sale
 MLS ID #40856911, Brian Martel, Salesperson, Right at Home Realty. ITSO
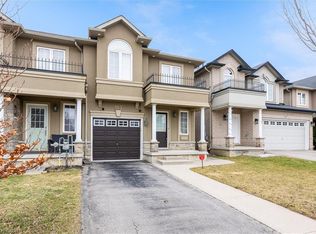
 - C$729,9003 bd3 ba1.5k sqft88 Highgate Dr, Hamilton, ON L8J 0C2For Sale
 MLS ID #40859136, Velimir Gavrilovic, Salesperson, RE/MAX Escarpment Realty Inc.. ITSO
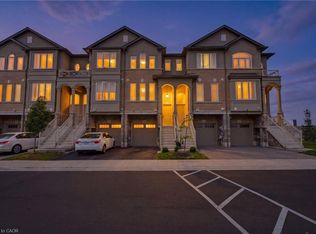
 - C$760,0003 bd4 ba1.5k sqft183 Penny Ln, Hamilton, ON L8J 0E2For Sale
 MLS ID #40826988, Wayne Picyk, Broker of Record, REALTY ONE GROUP INSIGHT. ITSO
 - C$619,9992 bd3 ba1.5k sqft74 Laguna Village Cres, Hamilton, ON L0R 1P0For Sale
 MLS ID #40858549, Vince Gratta, Salesperson, eXp Realty. ITSO
