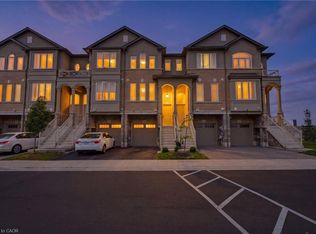
Welcome to this beautifully built 3-level townhouse offering modern living in an unbeatable location. Featuring a spacious and functional layout, this home boasts bright open-concept living spaces, stylish finishes, generous-sized bedrooms, and the added convenience of a private garage for parking and extra storage. Perfect for families, professionals, or investors, this property is situated in a fantastic area close to shopping, restaurants, schools, parks, transit, and major highways — truly close to everything you need. Move-in ready and thoughtfully designed, this is a wonderful opportunity to own a stylish home in a highly desirable community!
For sale
C$589,999
19 Picardy Dr #4, Hamilton, ON L8J 2T3
2beds
1,380sqft
Row/Townhouse, Residential
Built in 2023
1,124 Square Feet Lot
$-- Zestimate®
C$428/sqft
C$109/mo HOA
What's special
- 75 days
- 3
- 0
Zillow last checked:
Listing updated:
Listed by:
Shay Flood, Salesperson,
RE/MAX Escarpment Realty Inc.
Source: ITSO,MLS®#: 40841580Originating MLS®#: Cornerstone Association of REALTORS®
Facts & features
Interior
Bedrooms & bathrooms
- Bedrooms: 2
- Bathrooms: 2
- Full bathrooms: 2
Kitchen
- Level: Main
Heating
- Forced Air
Cooling
- Central Air
Appliances
- Included: Dishwasher, Dryer, Refrigerator, Stove, Washer
- Laundry: Upper Level
Features
- High Speed Internet, Other
- Basement: None
- Has fireplace: No
Interior area
- Total structure area: 1,380
- Total interior livable area: 1,380 sqft
- Finished area above ground: 1,380
Property
Parking
- Total spaces: 2
- Parking features: Attached Garage, Private Drive Single Wide
- Attached garage spaces: 1
- Uncovered spaces: 1
Features
- Stories: 3
- Exterior features: Year Round Living
- Frontage type: South
- Frontage length: 18.34
Lot
- Size: 1,124 Square Feet
- Dimensions: 18.34 x 61.29
- Features: Urban, Park, Place of Worship, Public Parking, School Bus Route, Schools, Shopping Nearby
Details
- Parcel number: 170901235
- Zoning: RM3-64
Construction
Type & style
- Home type: Townhouse
- Property subtype: Row/Townhouse, Residential
- Attached to another structure: Yes
Materials
- Brick Veneer, Vinyl Siding
- Foundation: Poured Concrete
- Roof: Asphalt Shing
Condition
- 0-5 Years
- New construction: No
- Year built: 2023
Utilities & green energy
- Sewer: Sewer (Municipal)
- Water: Municipal-Metered
- Utilities for property: Street Lights, Phone Available
Community & HOA
HOA
- HOA fee: C$109 monthly
Location
- Region: Hamilton
Financial & listing details
- Price per square foot: C$428/sqft
- Annual tax amount: C$3,423
- Date on market: 6/19/2026
- Inclusions: Dishwasher, Dryer, Refrigerator, Stove, Washer
- Exclusions: Tenant Belongings
Price history
| Date | Event | Price |
|---|---|---|
| 6/19/2026 | Listed for sale | C$589,999C$428/sqft |
Source: ITSO #40841580 Report a problem | ||
| 8/3/2023 | Listing removed | -- |
Source:  Cornerstone Association of REALTORS® - Hamilton-Burlington #H4169387 Report a problem Cornerstone Association of REALTORS® - Hamilton-Burlington #H4169387 Report a problem | ||
| 7/18/2023 | Listed for rent | C$2,595C$2/sqft |
Source: Cornerstone Association of REALTORS® - Hamilton-Burlington #H4169387 Report a problem | ||
Public tax history
Tax history is unavailable.
Climate risks
Neighborhood: Felker
Nearby schools
GreatSchools rating
No schools nearby
We couldn't find any schools near this home.

Similar homes
- C$599,9003 bd4 ba1.6k sqft94 Laguna Village Cres, Hamilton, ON L0R 1P0For Sale
 MLS ID #40857589, Justin Little, Salesperson, RE/MAX Escarpment Realty Inc.. ITSO
 - C$499,9992 bd2 ba1.3k sqft19 Picardy Dr #13, Hamilton, ON L8J 0M7For Sale
 MLS ID #40854858, Michael Wotherspoon, Salesperson, RE/MAX Escarpment Realty Inc.. ITSO
 - C$619,9992 bd3 ba1.5k sqft74 Laguna Village Cres, Hamilton, ON L0R 1P0For Sale
 MLS ID #40858549, Vince Gratta, Salesperson, eXp Realty. ITSO
 - C$599,0003 bd3 ba1.2k sqft47 Sherway St, Hamilton, ON L8J 0J3For Sale
 MLS ID #40856491, Muhannad Yaseen, Salesperson, EXP REALTY. ITSO
