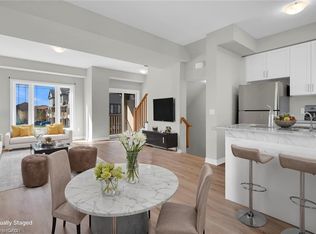
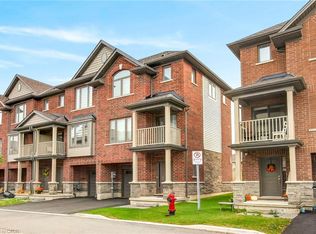
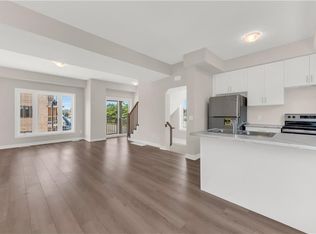
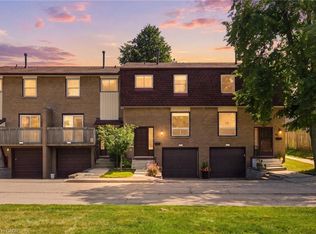
Stylish Freehold Townhome in Prime Stoney Creek Mountain Location Welcome to this beautifully maintained freehold townhome, where modern style meets everyday comfort in one of Stoney Creek Mountain’s most sought-after neighbourhoods. Bright, spacious, and thoughtfully designed, this 2-bedroom, 2-bathroom home offers a private backyard, attached garage with inside entry, and additional driveway parking—perfect for easy, low-maintenance living. Step inside to a contemporary open-concept main floor featuring a sleek, modern kitchen that seamlessly connects to the living and dining areas—ideal for entertaining or relaxing at home. Large windows flood the space with natural light, creating a warm and inviting atmosphere throughout. Upstairs, the primary bedroom serves as a private retreat with a generous walk-in closet and its own 3-piece ensuite. A well-appointed second bedroom and a stylish 4-piece bathroom complete the upper level, offering flexibility for family, guests, or a home office. Perfectly situated directly across from Saltfleet High School and just minutes to shopping, dining, parks, and public transit. Enjoy quick access to the Red Hill Valley Parkway and Lincoln Alexander Parkway for an effortless commute. Whether you're a first-time buyer, downsizer, or investor, this home delivers exceptional value in a prime location. Don’t miss this opportunity!
For sale
C$519,999
19 Picardy Dr #13, Hamilton, ON L8J 0M7
2beds
1,300sqft
Row/Townhouse, Residential
Built in ----
1,126 Square Feet Lot
$-- Zestimate®
C$400/sqft
C$109/mo HOA
What's special
Private backyardAdditional driveway parkingContemporary open-concept main floorSleek modern kitchenGenerous walk-in closetWell-appointed second bedroom
- 11 days
- 8
- 2
Zillow last checked:
Listing updated:
Listed by:
Michael Wotherspoon, Salesperson,
RE/MAX Escarpment Realty Inc.
Source: ITSO,MLS®#: 40871370Originating MLS®#: Cornerstone Association of REALTORS®
Facts & features
Interior
Bedrooms & bathrooms
- Bedrooms: 2
- Bathrooms: 2
- Full bathrooms: 2
Bedroom
- Level: Second
Bedroom
- Level: Second
Bathroom
- Features: 4-Piece
- Level: Second
Bathroom
- Features: 3-Piece
- Level: Second
Dining room
- Level: Main
Foyer
- Level: Lower
Kitchen
- Level: Main
Living room
- Level: Main
Utility room
- Level: Lower
Heating
- Forced Air, Natural Gas
Cooling
- Central Air
Appliances
- Included: Dishwasher
- Laundry: In-Suite
Features
- Water Meter
- Basement: Full,Finished
- Has fireplace: No
Interior area
- Total structure area: 1,300
- Total interior livable area: 1,300 sqft
- Finished area above ground: 1,300
Property
Parking
- Total spaces: 2
- Parking features: Attached Garage, Private Drive Single Wide
- Attached garage spaces: 1
- Uncovered spaces: 1
Features
- Stories: 3
- Patio & porch: Open
- Frontage type: North
- Frontage length: 18.34
Lot
- Size: 1,126 Square Feet
- Dimensions: 18.34 x 61.42
- Features: Urban, School Bus Route
Details
- Parcel number: 170901244
- Zoning: C3
Construction
Type & style
- Home type: Townhouse
- Architectural style: Townhouse
- Property subtype: Row/Townhouse, Residential
- Attached to another structure: Yes
Materials
- Brick, Stone, Vinyl Siding
- Foundation: Concrete Perimeter
- Roof: Asphalt Shing
Condition
- 0-5 Years
- New construction: No
Utilities & green energy
- Sewer: Sewer (Municipal)
- Water: Municipal
Community & HOA
HOA
- HOA fee: C$109 monthly
Location
- Region: Hamilton
Financial & listing details
- Price per square foot: C$400/sqft
- Annual tax amount: C$3,400
- Date on market: 10/14/2026
- Inclusions: Dishwasher
- Road surface type: Paved
Price history
| Date | Event | Price |
|---|---|---|
| 10/14/2026 | Price change | C$519,999+4%C$400/sqft |
Source: ITSO #40871370 Report a problem | ||
| 8/11/2026 | Listed for sale | C$499,999C$385/sqft |
Source:  TRREB #X13664536 Report a problem TRREB #X13664536 Report a problem | ||
Public tax history
Tax history is unavailable.
Climate risks
Neighborhood: Felker
Nearby schools
GreatSchools rating
No schools nearby
We couldn't find any schools near this home.
Similar homes
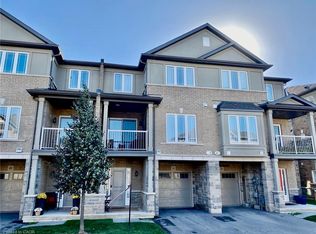
- C$519,5002 bd2 ba1.3k sqft58 Waterlily Cres, Hannon, ON L0R 1P0For Sale
 MLS ID #40824783, Debra A. Murphy, Broker, Aldo DeSantis Realty Inc.. ITSO
 - C$534,9003 bd2 ba1.3k sqft32 Radison Ln, Hamilton, ON L8H 0B5For Sale
 MLS ID #40872019, Rob Golfi, Salesperson, RE/MAX Escarpment Golfi Realty Inc.. ITSO
 - C$579,0003 bd2 ba1k sqft386 Highland Rd W #23, Stoney Creek, ON L8J 3P9For Sale
 MLS ID #40872227, Kathryn Murray, Salesperson, Modern Solution Realty Inc.,. ITSO
 - C$539,9993 bd2 ba1.2k sqft1115 Paramount Dr #50, Hamilton, ON L8J 1P6For Sale
 MLS ID #40860081, Drew Woolcott, Broker, RE/MAX Escarpment Realty Inc.. ITSO
