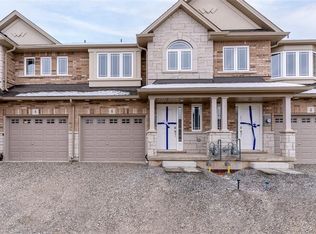
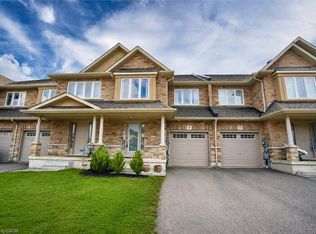
Gorgeous, well cared for home! Entry level can be used as a games area, entertainment area, office etc. Main floor offering an abundance of customized additional cabinets with so many storage possibilities in the dining and family area. 2 wall shelves in the kitchen. Totally Enjoy. Open concept main floor with Quartz countertop and breakfast bar. Back splash. Built-in Microwave, B/I Dishwasher, Fridge and Stove. Customized with upgraded light fixtures. Storage unit in Powder room. Bedroom level laundry with washer & dryer. Useful loft area offering extra flex space. Upper bathroom with glass shower splash guard and an added medicine cabinet. Principle bedroom with customized walk-in closet. Garage door opener (with wifi). Enjoy this beautiful home with so much to offer. Enjoy.
For sale
C$539,900
58 Waterlily Cres, Hannon, ON L0R 1P0
2beds
1,335sqft
Row/Townhouse, Residential
Built in 2021
931 Square Feet Lot
$-- Zestimate®
C$404/sqft
C$102/mo HOA
What's special
Open concept main floorBack splashUpgraded light fixtures
- 133 days
- 17
- 1
Zillow last checked:
Listing updated:
Listed by:
Debra A. Murphy, Broker,
Aldo DeSantis Realty Inc.
Source: ITSO,MLS®#: 40824783Originating MLS®#: Cornerstone Association of REALTORS®
Facts & features
Interior
Bedrooms & bathrooms
- Bedrooms: 2
- Bathrooms: 2
- Full bathrooms: 1
- 1/2 bathrooms: 1
Other
- Level: Third
Bedroom
- Level: Third
Bathroom
- Features: 2-Piece
- Level: Second
Bathroom
- Features: 4-Piece
- Level: Third
Dining room
- Level: Second
Family room
- Level: Second
Foyer
- Level: Main
Kitchen
- Level: Second
Laundry
- Level: Third
Loft
- Level: Third
Media room
- Level: Main
Heating
- Forced Air, Natural Gas
Cooling
- Central Air
Appliances
- Included: Built-in Microwave, Dishwasher, Dryer, Refrigerator, Stove, Washer
- Laundry: In-Suite, Laundry Closet, Upper Level
Features
- Auto Garage Door Remote(s)
- Windows: Window Coverings
- Basement: Full,Finished
- Has fireplace: No
Interior area
- Total structure area: 1,335
- Total interior livable area: 1,335 sqft
- Finished area above ground: 1,335
- Finished area below ground: 0
Video & virtual tour
Property
Parking
- Total spaces: 2
- Parking features: Attached Garage, Garage Door Opener, Inside Entrance, Front Yard Parking
- Attached garage spaces: 1
- Uncovered spaces: 1
Features
- Stories: 3
- Patio & porch: Open
- Exterior features: Balcony
- Frontage type: South
- Frontage length: 20.97
Lot
- Size: 931 Square Feet
- Dimensions: 20.97 x 44.42
- Features: Urban, Rectangular, Park, Place of Worship, Playground Nearby, Public Parking, Public Transit, Schools, Shopping Nearby
Details
- Additional structures: None
- Parcel number: 173853029
- Zoning: OS2-173,RM4-289
Construction
Type & style
- Home type: Townhouse
- Architectural style: Townhouse
- Property subtype: Row/Townhouse, Residential
- Attached to another structure: Yes
Materials
- Brick Veneer, Stone, Stucco
- Foundation: Poured Concrete, Slab
- Roof: Shingle
Condition
- 0-5 Years
- New construction: No
- Year built: 2021
Utilities & green energy
- Sewer: Sewer (Municipal)
- Water: Municipal
Community & HOA
HOA
- Has HOA: Yes
- Amenities included: BBQs Permitted, Playground, Parking
- Services included: Grass Cutting, Property, Snow Removal Roads,
- HOA fee: C$102 monthly
Location
- Region: Hannon
Financial & listing details
- Price per square foot: C$404/sqft
- Annual tax amount: C$4,258
- Date on market: 4/29/2026
- Inclusions: Built-in Microwave, Dishwasher, Dryer, Garage Door Opener, Refrigerator, Stove, Washer, Window Coverings
- Exclusions: Tv Brackets With Tv
Price history
| Date | Event | Price |
|---|---|---|
| 9/5/2026 | Price change | C$539,900-1.8%C$404/sqft |
Source: ITSO #40824783 Report a problem | ||
| 8/17/2026 | Price change | C$549,900-4.7%C$412/sqft |
Source: ITSO #40824783 Report a problem | ||
| 7/20/2026 | Price change | C$577,000-2%C$432/sqft |
Source: ITSO #40824783 Report a problem | ||
| 6/15/2026 | Price change | C$589,000-1.8%C$441/sqft |
Source: ITSO #40824783 Report a problem | ||
| 4/29/2026 | Listed for sale | C$599,990C$449/sqft |
Source: ITSO #40824783 Report a problem | ||
Public tax history
Tax history is unavailable.
Climate risks
Neighborhood: L0R
Nearby schools
GreatSchools rating
No schools nearby
We couldn't find any schools near this home.
Schools provided by the listing agent
- High: Bishop Ryan (Br)/ Saltfleet
Source: ITSO. This data may not be complete. We recommend contacting the local school district to confirm school assignments for this home.

Similar homes
- C$599,9003 bd4 ba1.6k sqft94 Laguna Village Cres, Hamilton, ON L0R 1P0For Sale
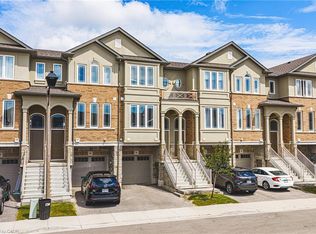 MLS ID #40857589, Justin Little, Salesperson, RE/MAX Escarpment Realty Inc.. ITSO
 - C$619,9992 bd3 ba1.5k sqft74 Laguna Village Cres, Hamilton, ON L0R 1P0For Sale
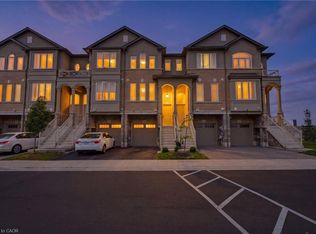 MLS ID #40858549, Vince Gratta, Salesperson, eXp Realty. ITSO
 - C$499,9992 bd2 ba1.3k sqft19 Picardy Dr #13, Hamilton, ON L8J 0M7For Sale
 MLS ID #40854858, Michael Wotherspoon, Salesperson, RE/MAX Escarpment Realty Inc.. ITSO
 - C$799,0003 bd4 ba1.7k sqft5 Bethune Ave, Hamilton, ON L0R 1P0For Sale
 MLS ID #40858941, Mario Hermenegildo, Broker of Record, ROYAL LEPAGE CERTIFIED REALTY. ITSO
