Welcome home to #86-575 Woodward Ave! Built in 2021, this stylish 3-storey townhome offers 3 bedrooms, 1.5 bathrooms and delivers the ultimate blend of modern living and unbeatable location. The main level features a bright ground-floor office space with direct inside access to the garage - perfect for work-from-home ease or a quiet study zone. The light-filled second floor boasts open-concept living with a contemporary kitchen with stainless steel appliances, dining area, second-floor laundry, and a walkout to a private balcony – ideal for your morning coffee or evening relaxation. California shutters and sleek roll-down blinds add a polished touch throughout, leading up to 3 generous bedrooms and a full bath on the top level. Minutes to the GO Station and a nearby gas station for effortless morning pitstops and easy travel. Steps from a local dog park, playground, splash pad, and the lake for weekend sun and outdoor fun. Low-maintenance living in a vibrant newer neighborhood— perfect for families, first-time buyers, busy professionals, and savvy investors!
For sale
C$529,900
575 Woodward Ave #86, Hamilton, ON L8H 0B3
3beds
1,320sqft
Row/Townhouse, Residential, Condominium
Built in 2021
-- sqft lot
$-- Zestimate®
C$401/sqft
C$195/mo HOA
What's special
Bright ground-floor office spaceLight-filled second floorOpen-concept livingDining areaSecond-floor laundryCalifornia shuttersSleek roll-down blinds
- 105 days |
- 15 |
- 1 |
Zillow last checked:
Listing updated:
Listed by:
John Paul Iannuzzi, Office Manager,
Royal LePage Macro Realty,
Nicolas Von Bredow, Broker of Record,
Royal LePage Macro Realty
Source: ITSO,MLS®#: 40822807Originating MLS®#: Cornerstone Association of REALTORS®
Facts & features
Interior
Bedrooms & bathrooms
- Bedrooms: 3
- Bathrooms: 2
- Full bathrooms: 1
- 1/2 bathrooms: 1
Other
- Features: California Shutters, Carpet, Finished, Walk-in Closet
- Level: Third
Bedroom
- Features: California Shutters, Carpet, Finished
- Level: Third
Bedroom
- Features: California Shutters, Carpet, Finished
- Level: Third
Bathroom
- Features: 2-Piece, Finished, Laminate
- Level: Second
Bathroom
- Features: 4-Piece, Finished, Tile Floors
- Level: Third
Dining room
- Features: Carpet Free, Finished, Laminate, Open Concept, Sliding Doors, Walkout to Balcony/Deck
- Level: Second
Kitchen
- Features: Carpet Free, Finished, Laminate, Laundry, Open Concept
- Level: Second
Living room
- Features: California Shutters, Carpet Free, Finished, Laminate, Open Concept
- Level: Second
Office
- Features: Carpet Free, Finished, Inside Entry, Laminate, Sliding Doors
- Level: Main
Heating
- Forced Air, Natural Gas
Cooling
- Central Air
Appliances
- Included: Water Heater, Built-in Microwave, Dishwasher, Dryer, Refrigerator, Stove, Washer
- Laundry: In-Suite
Features
- Auto Garage Door Remote(s), Central Vacuum Roughed-in, Water Meter
- Basement: None,Finished
- Has fireplace: No
Interior area
- Total structure area: 1,320
- Total interior livable area: 1,320 sqft
- Finished area above ground: 1,320
Property
Parking
- Total spaces: 2
- Parking features: Attached Garage, Asphalt, Built-In, Exclusive, Inside Entrance, Private Drive Single Wide
- Attached garage spaces: 1
- Uncovered spaces: 1
Features
- Stories: 3
- Patio & porch: Open, Deck
- Exterior features: Balcony
- Fencing: Partial
- Frontage type: South
Lot
- Features: Urban, Rectangular, Ample Parking, Beach, Dog Park, Highway Access, Hospital, Library, Major Highway, Park, Place of Worship, Playground Nearby, Public Parking, Rec./Community Centre, School Bus Route, Schools, Shopping Nearby
Details
- Parcel number: 186150086
- Zoning: RT-20/S-1784
Construction
Type & style
- Home type: Townhouse
- Property subtype: Row/Townhouse, Residential, Condominium
- Attached to another structure: Yes
Materials
- Aluminum Siding, Brick
- Foundation: Poured Concrete
- Roof: Asphalt Shing
Condition
- 0-5 Years
- New construction: No
- Year built: 2021
Utilities & green energy
- Sewer: Sewer (Municipal)
- Water: Municipal
Community & HOA
Community
- Security: Carbon Monoxide Detector(s), Smoke Detector(s)
HOA
- Has HOA: Yes
- Amenities included: BBQs Permitted, Parking
- Services included: Insurance, Maintenance Grounds, Snow Removal
- HOA fee: C$195 monthly
Location
- Region: Hamilton
Financial & listing details
- Price per square foot: C$401/sqft
- Annual tax amount: C$4,157
- Date on market: 4/21/2026
- Inclusions: Built-in Microwave, Dishwasher, Dryer, Refrigerator, Stove, Washer
- Exclusions: Basement Deep Freezer
- Road surface type: Paved
J
John Paul Iannuzzi, Office Manager
By pressing Contact Agent, you agree that the real estate professional identified above may call/text you about your search, which may involve use of automated means and pre-recorded/artificial voices. You don't need to consent as a condition of buying any property, goods, or services. Message/data rates may apply. You also agree to our Terms of Use. Zillow does not endorse any real estate professionals. We may share information about your recent and future site activity with your agent to help them understand what you're looking for in a home.
Price history
| Date | Event | Price |
|---|---|---|
| 7/4/2026 | Price change | C$529,900-5.4%C$401/sqft |
Source: ITSO #40822807 Report a problem | ||
| 4/21/2026 | Listed for sale | C$559,900C$424/sqft |
Source: ITSO #40822807 Report a problem | ||
Public tax history
Tax history is unavailable.
Climate risks
Neighborhood: Parkview
Nearby schools
GreatSchools rating
No schools nearby
We couldn't find any schools near this home.
Schools provided by the listing agent
- Elementary: St. David Ces & Hillcrest
- High: St. John Henry Newman Css & Sir Winston Churchill Ss
Source: ITSO. This data may not be complete. We recommend contacting the local school district to confirm school assignments for this home.
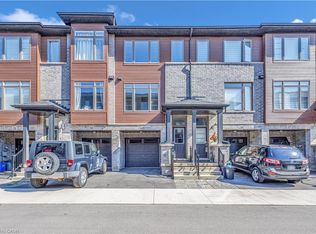
- C$547,5003 bd2 ba1.4k sqft575 Woodward Ave #29, Hamilton, ON L8H0B3Sold
- C$---- bd-- ba-- sqft575 Woodward Ave #59, Hamilton, ON L8H0B3Off Market
- C$2,7004 bd3 ba-- sqft575 Woodward Ave #33, Hamilton, ON L8H0B3For Rent

- C$549,9003 bd3 ba-- sqft575 Woodward Ave #11, Hamilton, ON L8H0B3For Sale

- C$--3 bd1 ba1k sqft2009 Brampton St, Hamilton, ON L8H3S8Off Market
- C$550,0003 bd2 ba1.5k sqft575 Woodward Ave #72, Hamilton, ON L8H0B3Sold
- C$565,0003 bd3 ba1.3k sqft575 Woodward Ave #89, Hamilton, ON L8H0B3Sold
- C$629,9004 bd2 ba800 sqft625 Tate Ave, Hamilton, ON L8H6L4For Sale
Similar homes
- C$515,0003 bd3 ba1.2k sqft575 Woodward Ave #116, Hamilton, ON L8H 0B3For Sale
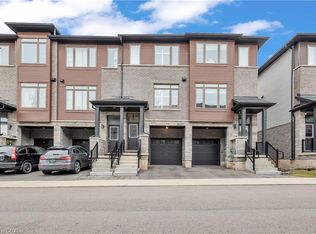 MLS ID #40851839, Yousaf Khalid, Salesperson, Keller Williams Complete Realty. ITSO
 - C$549,9003 bd3 ba1.3k sqft17B Bingham Rd, Hamilton, ON L8H 1N4For Sale
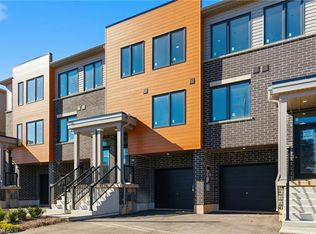 MLS ID #40852076, Jessica Alexopoulos, Broker, Sotheby's International Realty Canada. ITSO
 - C$559,9003 bd3 ba1.2k sqft19A Bingham Rd, Hamilton, ON L8H 1N4For Sale
 MLS ID #40852039, Jessica Alexopoulos, Broker, Sotheby's International Realty Canada. ITSO
 - C$498,9953 bd2 ba1.3k sqft20 Somerset Ave, Hamilton, ON L8L 2L5For Sale
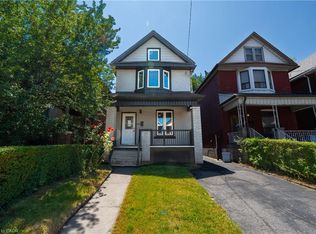 MLS ID #40852769, Sim Summan, Salesperson, HOMELIFE DIAMONDS REALTY INC. ITSO
 - C$539,9003 bd2 ba1.3k sqft32 Radison Ln, Hamilton, ON L8H 0B5For SaleMLS ID #40812121, Rob Golfi, Salesperson, RE/MAX Escarpment Golfi Realty Inc.. ITSO
- C$629,0003 bd2 ba1.3k sqft688 Dunn Ave, Hamilton, ON L8H 6M6For SaleMLS ID #40839193, Alysha Dimascio, Salesperson, RE/MAX Escarpment Realty Inc.. ITSO
- C$535,0003 bd2 ba1k sqft39 Pinewoods Dr #35, Hamilton, ON L8J 3Z3For SaleMLS ID #40838563, Nicole Ransome, Salesperson, Keller Williams Edge Realty. ITSO
- C$499,0002 bd2 ba1.1k sqft590 N Service Rd #50, Stoney Creek, ON L8E 0K5For SaleMLS ID #40850466, Chris Knighton, Salesperson, eXp Realty. ITSO
- C$499,9003 bd2 ba1.4k sqft1255 Upper Gage Ave #15, Hamilton, ON L8W 3C7For SaleMLS ID #40849245, Rod Frank, Salesperson, RE/MAX Escarpment Frank Realty. ITSO
- C$619,9003 bd2 ba1.1k sqft47 Hopewell Cres, Hamilton, ON L8J 1P3For SaleMLS ID #40852248, Ariel Kormendy, Salesperson, Century 21 Miller Real Estate Ltd.. ITSO
- C$565,0003 bd2 ba1.2k sqft118 Julian Ave, Hamilton, ON L8H 5R7For SaleMLS ID #40816118, Jess Fabrizio, Salesperson, RE/MAX Escarpment Realty Inc.. ITSO
- C$499,9003 bd1 ba1k sqft297 Britannia Ave, Hamilton, ON L8H 1Y2For SaleMLS ID #40841191, Surat S. Multani, Salesperson, RE/MAX Escarpment Realty Inc.. ITSO
- C$459,9003 bd2 ba1.1k sqft1420 Garth St #16, Hamilton, ON L9B 1R6For SaleMLS ID #40851545, Brad Blackborow, Salesperson, RE/MAX Escarpment Realty Inc.. ITSO
- C$449,9443 bd2 ba1.1k sqft132 Barlake Ave #35, Hamilton, ON L8E 1H3New ConstructionMLS ID #40825886, Anna Sophia Jodhi, Salesperson, Realty World Legacy. ITSO
- C$659,9003 bd4 ba1.6k sqft14 Kenridge Ter, Hamilton, ON L8J 0G4For SaleMLS ID #40850788, Erika Spencer, Salesperson, One Percent Realty Ltd.. ITSO
- C$577,0002 bd2 ba1.3k sqft58 Waterlily Cres, Hannon, ON L0R 1P0For SaleMLS ID #40824783, Debra A. Murphy, Broker, Aldo DeSantis Realty Inc.. ITSO
- C$629,9003 bd3 ba1.4k sqft26 Magnificent Way, Hamilton, ON L0R 1C0For SaleMLS ID #40852574, Saji Antony, Salesperson, Royal LePage State Realty Inc.. ITSO
- C$539,0003 bd1 ba1k sqft224 Balsam Ave S, Hamilton, ON L8M 3C1For SaleMLS ID #40823013, Larry Paletta, Salesperson, RE/MAX Escarpment Realty Inc.. ITSO
- C$609,9003 bd2 ba1.7k sqft1155 Paramount Dr #22, Hamilton, ON L8J 2N3For SaleMLS ID #40844649, John Dignan, Salesperson, Royal LePage Brant Realty. ITSO
- C$685,0003 bd2 ba1.2k sqft660 Oxford Rd #58, Burlington, ON L7N 3M1For SaleMLS ID #40853096, Kimberly Hall, Salesperson, RE/MAX Escarpment Realty Inc.. ITSO
