Welcome to Losant Build Three Storey Townhouse Situated in Vibrant Heart of Hamilton Offers 3 Bedroom, Two and half Bathrooms, Open Concept Eat-in Kitchen with Vinyl Flooring and Livingroom Freshly Painted , Well Maintained Property. There is an Outdoor Space for BBQ and Private Backyard , Easy Access to Major Highways and Public Transport On Door Steps, Perfect for First Time Buyer , Cheaper Then Rent . Act Fast.
Sold for $565,000
C$565,000
575 Woodward Ave #89, Hamilton, ON L8H 0B3
3beds
1,320sqft
Row/Townhouse, Residential, Condominium
Built in ----
-- sqft lot
$-- Zestimate®
C$428/sqft
C$2,662 Estimated rent
Home value
Not available
Estimated sales range
Not available
Not available
Owner options
List your home for rent
C$2,662/mo
Rent Zestimate®
Find your next renter with Zillow Rental Manager. Plus, with online applications, you can quickly screen prospective tenants – for free.
C$2,662/mo
Rent Zestimate®
Refinance and save
C$2,568/mo
Est. payment
Refinancing to a lower rate could help reduce your monthly payments and save thousands over the life of the loan.
C$2,568/mo
Est. payment
Explore your selling options
Work with a Zillow partner agent
Leverage their expertise and Zillow's premium Showcase listings to get your home seen by more buyers.
Get startedList with your own agent
Get your home in front of millions of buyers by listing it on Zillow.
Learn how to do itSell it yourself
Take full control of how buyers see your home on Zillow by listing For Sale by Owner (FSBO).
List your homeWhat's special
Outdoor space for bbqPrivate backyardOpen concept eat-in kitchenVinyl flooring
Zillow last checked:
Listing updated:
Listed by:
Nick Kapoor, Salesperson,
HOMELIFE MIRACLE REALTY MISSISSAUGA
Source: ITSO,MLS®#: 40727822Originating MLS®#: Cornerstone Association of REALTORS®
Facts & features
Interior
Bedrooms & bathrooms
- Bedrooms: 3
- Bathrooms: 3
- Full bathrooms: 2
- 1/2 bathrooms: 1
Other
- Features: Carpet
- Level: Third
Bedroom
- Features: Carpet
- Level: Third
Bedroom
- Features: 4-Piece, Carpet Free, Tile Floors
- Level: Third
Bathroom
- Features: 2-Piece, Carpet Free, Tile Floors
- Level: Second
Bathroom
- Features: 3-Piece
- Level: Third
Bathroom
- Features: 4-Piece, Carpet, Tile Floors
- Level: Third
Breakfast room
- Features: Carpet Free, Laminate
- Level: Second
Great room
- Features: Carpet
- Level: Second
Kitchen
- Features: Carpet Free
- Level: Second
Laundry
- Features: Carpet Free, Tile Floors
- Level: Second
Office
- Features: Carpet Free, Laminate
- Level: Main
Heating
- Forced Air, Natural Gas
Cooling
- Central Air
Appliances
- Included: Water Heater, Dishwasher, Dryer, Refrigerator, Stove
Features
- Central Vacuum, Floor Drains, Water Meter
- Basement: None,Sump Pump
- Has fireplace: No
Interior area
- Total structure area: 1,320
- Total interior livable area: 1,320 sqft
- Finished area above ground: 1,320
Property
Parking
- Total spaces: 2
- Parking features: Attached Garage, Front Yard Parking
- Attached garage spaces: 1
- Uncovered spaces: 1
Features
- Patio & porch: Terrace
- Frontage type: South
Lot
- Features: Urban, Beach, Dog Park, Highway Access, Park, Place of Worship, Public Transit
Details
- Parcel number: 186150089
- Zoning: R-7
Construction
Type & style
- Home type: Townhouse
- Architectural style: 3 Storey
- Property subtype: Row/Townhouse, Residential, Condominium
- Attached to another structure: Yes
Materials
- Aluminum Siding, Brick
- Foundation: Brick/Mortar
- Roof: Asphalt Shing
Condition
- 0-5 Years
- New construction: No
Utilities & green energy
- Sewer: Sanitary, Sewer (Municipal)
- Water: Municipal
Community & HOA
Community
- Security: Carbon Monoxide Detector, Smoke Detector
HOA
- Has HOA: Yes
- Amenities included: BBQs Permitted, Library, Parking
- HOA fee: C$179 monthly
- Second HOA fee: C$179 monthly
Location
- Region: Hamilton
Financial & listing details
- Price per square foot: C$428/sqft
- Annual tax amount: C$3,988
- Date on market: 5/12/2025
- Inclusions: Carbon Monoxide Detector, Central Vac, Dishwasher, Dryer, Refrigerator, Smoke Detector, Stove
Price history
| Date | Event | Price |
|---|---|---|
| 7/3/2025 | Sold | C$565,000C$428/sqft |
Source: ITSO #40727822 Report a problem | ||
Public tax history
Tax history is unavailable.
Neighborhood: Parkview
Nearby homes
- C$2,7004 bd3 ba-- sqft575 Woodward Ave #33, Hamilton, ON L8H0B3For Rent

- C$549,9003 bd3 ba-- sqft575 Woodward Ave #11, Hamilton, ON L8H0B3For Sale

- C$---- bd-- ba-- sqft575 Woodward Ave #59, Hamilton, ON L8H0B3Off Market
- C$550,0003 bd2 ba1.5k sqft575 Woodward Ave #72, Hamilton, ON L8H0B3Sold
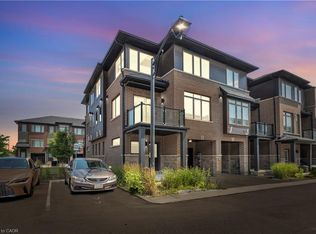
- C$--3 bd2 ba1.4k sqft575 Woodward Ave #84, Hamilton, ON L8H0B3Off Market
- C$---- bd-- ba-- sqft575 Woodward Ave #70, Hamilton, ON L8H0B3Off Market
- C$580,0003 bd3 ba1.6k sqft575 Woodward Ave #39, Hamilton, ON L8H0B3Sold
- C$547,5003 bd2 ba1.4k sqft575 Woodward Ave #29, Hamilton, ON L8H0B3Sold
Nearby schools
GreatSchools rating
No schools nearby
We couldn't find any schools near this home.
- Ontario
- Hamilton Division
- Hamilton
- L8H 0B3
- Parkview
- 575 Woodward Ave Unit 89
Nearby cities
Nearby neighborhoods
Nearby zip codes
Other Hamilton Topics
