Welcome to 39-575 Woodward Avenue, Hamilton - an exceptional townhome in the sought-after WATERWORX community by award-winning Losani Homes.This spacious 3-bedroom, 3-bathroom residence offers over 1,600 sqft and is one of the four largest units in the complex. Designed for modern living, the open-concept main living level features a bright and airy living room, a contemporary kitchen with stainless steel appliances, a generous dinette area with sliding doors to a private balcony, plus a convenient powder room and laundry.The upper level showcases three well-appointed bedrooms, including a spacious primary retreat with ensuite, along with a full second bathroom. The ground level offers a welcoming foyer, versatile flex space ideal for a home office or gym, and inside access to the single-car garage.Complete with a private driveway and ample visitor parking, this home is ideally positioned just minutes to the QEW, Red Hill Valley Parkway, Confederation Park, and the Lake - offering both convenience and lifestyle.
Sold for $580,000
C$580,000
575 Woodward Ave #39, Hamilton, ON L8H 0B3
3beds
1,601sqft
Row/Townhouse, Residential
Built in 2021
-- sqft lot
$-- Zestimate®
C$362/sqft
C$2,844 Estimated rent
Home value
Not available
Estimated sales range
Not available
Not available
Owner options
List your home for rent
C$2,844/mo
Rent Zestimate®
Find your next renter with Zillow Rental Manager. Plus, with online applications, you can quickly screen prospective tenants – for free.
C$2,844/mo
Rent Zestimate®
Refinance and save
C$2,647/mo
Est. payment
Refinancing to a lower rate could help reduce your monthly payments and save thousands over the life of the loan.
C$2,647/mo
Est. payment
Explore your selling options
Work with a Zillow partner agent
Leverage their expertise and Zillow's premium Showcase listings to get your home seen by more buyers.
Get startedList with your own agent
Get your home in front of millions of buyers by listing it on Zillow.
Learn how to do itSell it yourself
Take full control of how buyers see your home on Zillow by listing For Sale by Owner (FSBO).
List your homeWhat's special
Zillow last checked:
Listing updated:
Listed by:
Ruben Furtado, Salesperson,
Rock Star Real Estate Inc.
Source: ITSO,MLS®#: 40809837Originating MLS®#: Cornerstone Association of REALTORS®
Facts & features
Interior
Bedrooms & bathrooms
- Bedrooms: 3
- Bathrooms: 3
- Full bathrooms: 2
- 1/2 bathrooms: 1
Bedroom
- Level: Third
- Area: 72.08
- Dimensions: 9ft. 1in. x 8ft. 0in. x 0ft. 0in.
Bedroom
- Level: Third
- Area: 57.31
- Dimensions: 8ft. 6in. x 7ft. 11in.
Other
- Level: Third
- Area: 160.82
- Dimensions: 16ft. 5in. x 10ft. 2in.
Bathroom
- Features: 3-Piece
- Level: Third
- Area: 0
- Dimensions: 0 x 0
Bathroom
- Features: 4-Piece
- Level: Third
- Area: 0
- Dimensions: 0 x 0
Bathroom
- Features: 2-Piece
- Level: Second
- Area: 0
- Dimensions: 0 x 0
Dining room
- Level: Second
- Area: 72.42
- Dimensions: 12ft. 1in. x 6ft. 3in.
Foyer
- Level: Main
- Area: 0
- Dimensions: 0 x 0
Kitchen
- Level: Second
- Area: 78.39
- Dimensions: 13ft. 0in. x 6ft. 3in. x 0ft. 0in.
Laundry
- Level: Second
- Area: 0
- Dimensions: 0 x 0
Living room
- Level: Second
- Area: 171.79
- Dimensions: 17ft. 6in. x 10ft. 7in.
Other
- Level: Main
- Area: 123
- Dimensions: 24ft. 7in. x 5ft. 11in.
Utility room
- Level: Main
- Area: 0
- Dimensions: 0 x 0
Heating
- Forced Air, Natural Gas
Cooling
- Central Air
Appliances
- Included: Built-in Microwave, Dishwasher, Range Hood, Refrigerator
- Laundry: In-Suite
Features
- Other
- Basement: Full,Finished
- Has fireplace: No
Interior area
- Total structure area: 1,601
- Total interior livable area: 1,601 sqft
- Finished area above ground: 1,601
Property
Parking
- Total spaces: 2
- Parking features: Attached Garage, Garage Door Opener, Asphalt, Exclusive, Inside Entrance, Private Drive Single Wide
- Attached garage spaces: 1
- Uncovered spaces: 1
Features
- Patio & porch: Enclosed
- Frontage type: South
- Frontage length: 0.00
Lot
- Features: Urban, Park, Place of Worship, Public Transit, Schools
Details
- Parcel number: 186150039
- Zoning: RT-20/S-1784
Construction
Type & style
- Home type: Townhouse
- Architectural style: 3 Storey
- Property subtype: Row/Townhouse, Residential
- Attached to another structure: Yes
Materials
- Brick, Stone, Other
- Foundation: None
- Roof: Asphalt Shing
Condition
- 0-5 Years
- New construction: No
- Year built: 2021
Utilities & green energy
- Sewer: Sewer (Municipal)
- Water: Municipal
Community & HOA
HOA
- Has HOA: Yes
- Amenities included: None
- Services included: Common Elements
- HOA fee: C$195 monthly
Location
- Region: Hamilton
Financial & listing details
- Price per square foot: C$362/sqft
- Annual tax amount: C$4,476
- Date on market: 3/5/2026
- Inclusions: Built-in Microwave, Dishwasher, Garage Door Opener, Range Hood, Refrigerator, Other
- Exclusions: Personal Items, Furniture, Mounted Tv Brackets
Price history
| Date | Event | Price |
|---|---|---|
| 5/26/2026 | Sold | C$580,000-14.1%C$362/sqft |
Source: ITSO #40809837 Report a problem | ||
| 6/23/2023 | Listing removed | -- |
Source:  Cornerstone Association of REALTORS® - Hamilton-Burlington #H4165636 Report a problem Cornerstone Association of REALTORS® - Hamilton-Burlington #H4165636 Report a problem | ||
| 6/7/2023 | Listed for sale | C$674,900C$422/sqft |
Source: Cornerstone Association of REALTORS® - Hamilton-Burlington #H4165636 Report a problem | ||
| 1/25/2022 | Listing removed | -- |
Source: Zillow Rental Network_1 Report a problem | ||
| 1/15/2022 | Listed for rent | C$2,300C$1/sqft |
Source: Zillow Rental Network_1 #H4124396 Report a problem | ||
Public tax history
Tax history is unavailable.
Neighborhood: Parkview
Nearby homes
- C$---- bd-- ba-- sqft575 Woodward Ave #70, Hamilton, ON L8H0B3Off Market
- C$539,9003 bd2 ba1.4k sqft575 Woodward Ave #48, Hamilton, ON L8H0B3Pending
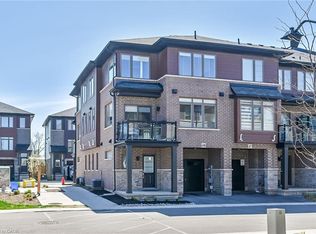
- C$---- bd-- ba-- sqft575 Woodward Ave #106, Hamilton, ON L8H0B3Off Market
- C$515,0003 bd3 ba1.2k sqft575 Woodward Ave #116, Hamilton, ON L8H0B3For Sale
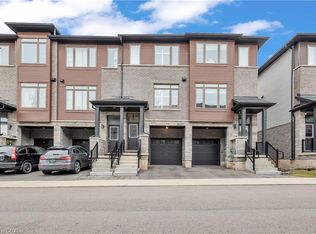
- C$--2 bd2 ba1.4k sqft575 Woodward Ave #67, Hamilton, ON L8H0B3Off Market
- C$550,0003 bd2 ba1.5k sqft575 Woodward Ave #72, Hamilton, ON L8H0B3Sold
- C$2,7004 bd3 ba-- sqft575 Woodward Ave #33, Hamilton, ON L8H0B3For Rent
- C$549,9003 bd3 ba-- sqft575 Woodward Ave #11, Hamilton, ON L8H0B3For Sale
Nearby schools
GreatSchools rating
No schools nearby
We couldn't find any schools near this home.
- Ontario
- Hamilton Division
- Hamilton
- L8H 0B3
- Parkview
- 575 Woodward Ave Unit 39
Nearby cities
Nearby neighborhoods
Nearby zip codes
Other Hamilton Topics
