Welcome to this beautifully appointed 3-bedroom condo townhouse by Losani Homes, an award-winning builder recognized for quality craftsmanship and thoughtful design. Step inside to a bright, open-concept main floor with laminate flooring throughout and elegant maple hardwood stairs. The kitchen impresses with quartz countertops and a sleek modern backsplash, while the primary bedroom is complete with a 3-piece ensuite. Enjoy the rare advantage of backing onto a park - no rear neighbours, just green space and privacy. Move-in ready and offering exceptional value, this home is ideally located minutes from schools, shopping, transit, and major highway access.
For sale
C$549,900
575 Woodward Ave #11, Hamilton, ON L8H 0B3
3beds
3baths
Townhouse
Built in ----
-- sqft lot
$-- Zestimate®
C$--/sqft
C$195/mo HOA
What's special
Bright open-concept main floorLaminate flooring throughoutElegant maple hardwood stairsSleek modern backsplash
- 24 days |
- 13 |
- 0 |
Zillow last checked:
Listing updated:
Listed by:
CENTURY 21 GREEN REALTY INC.
Source: TRREB,MLS®#: X13563444 Originating MLS®#: Toronto Regional Real Estate Board
Originating MLS®#: Toronto Regional Real Estate BoardFacts & features
Interior
Bedrooms & bathrooms
- Bedrooms: 3
- Bathrooms: 3
Primary bedroom
- Level: Second
- Dimensions: 2.77 x 4.2
Bedroom 2
- Level: Second
- Dimensions: 2.13 x 2.65
Bedroom 3
- Level: Second
- Dimensions: 2.16 x 2.47
Breakfast
- Level: Main
- Dimensions: 2.1 x 2.74
Great room
- Level: Main
- Dimensions: 3.26 x 4.78
Kitchen
- Level: Main
- Dimensions: 2.31 x 3.26
Heating
- Forced Air, Gas
Cooling
- Central Air
Appliances
- Laundry: Ensuite
Features
- None
- Basement: None
- Has fireplace: No
Interior area
- Living area range: 1200-1399 null
Property
Parking
- Total spaces: 2
- Parking features: Private
- Has garage: Yes
Features
- Stories: 3
Details
- Parcel number: 186150011
Construction
Type & style
- Home type: Townhouse
- Property subtype: Townhouse
Materials
- Brick
Community & HOA
HOA
- Services included: Building Insurance Included
- HOA fee: C$195 monthly
- HOA name: WSCC
Location
- Region: Hamilton
Financial & listing details
- Annual tax amount: C$4,157
- Date on market: 7/14/2026
C
CENTURY 21 GREEN REALTY INC.
By pressing Contact Agent, you agree that the real estate professional identified above may call/text you about your search, which may involve use of automated means and pre-recorded/artificial voices. You don't need to consent as a condition of buying any property, goods, or services. Message/data rates may apply. You also agree to our Terms of Use. Zillow does not endorse any real estate professionals. We may share information about your recent and future site activity with your agent to help them understand what you're looking for in a home.
Price history
Price history is unavailable.
Public tax history
Tax history is unavailable.
Climate risks
Neighborhood: Parkview
Nearby schools
GreatSchools rating
No schools nearby
We couldn't find any schools near this home.
- C$2,7004 bd3 ba-- sqft575 Woodward Ave #33, Hamilton, ON L8H0B3For Rent

- C$---- bd-- ba-- sqft575 Woodward Ave #59, Hamilton, ON L8H0B3Off Market
- C$550,0003 bd2 ba1.5k sqft575 Woodward Ave #72, Hamilton, ON L8H0B3Sold
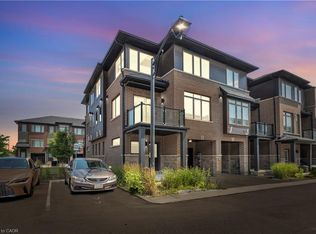
- C$565,0003 bd3 ba1.3k sqft575 Woodward Ave #89, Hamilton, ON L8H0B3Sold
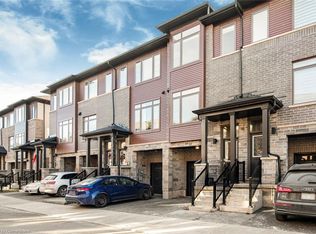
- C$---- bd-- ba-- sqft575 Woodward Ave #70, Hamilton, ON L8H0B3Off Market
- C$580,0003 bd3 ba1.6k sqft575 Woodward Ave #39, Hamilton, ON L8H0B3Sold
- C$547,5003 bd2 ba1.4k sqft575 Woodward Ave #29, Hamilton, ON L8H0B3Sold
- C$539,9003 bd2 ba1.4k sqft575 Woodward Ave #48, Hamilton, ON L8H0B3Pending
Similar homes
- C$629,0004 bd3 ba-- sqft235 Mead Ave, Hamilton, ON L8H 3V6For Sale
 MLS ID #X13637072, iCloud Realty Ltd.. TRREB
 - C$565,0003 bd2 ba-- sqft57 Weir St S, Hamilton, ON L8K 3A3For Sale
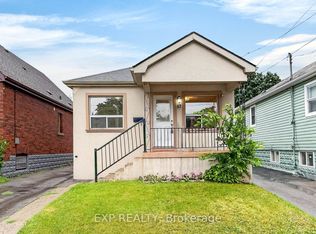 MLS ID #X13644498, EXP REALTY. TRREB
 - C$505,0003 bd2 ba-- sqft51 Delena Ave S, Hamilton, ON L8H 1B7For Sale
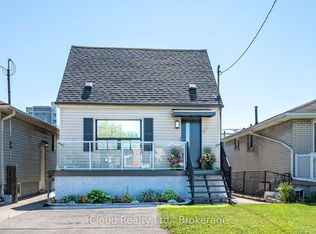 MLS ID #X13629176, iCloud Realty Ltd.. TRREB
 - C$499,0003 bd3 ba-- sqft38 Elora Dr #47, Hamilton, ON L9C 7L4For Sale
 MLS ID #X13645498, EXP REALTY. TRREB
 - C$560,0003 bd2 ba-- sqft283 Ivon Ave, Hamilton, ON L8H 5T3For SaleMLS ID #X13092518, ZOLO REALTY. TRREB
- C$509,8883 bd2 ba-- sqft11 Harrisford St #43, Hamilton, ON L8K 6L7For SaleMLS ID #X13565726, ROYAL LEPAGE CERTIFIED REALTY. TRREB
- C$665,0004 bd3 ba-- sqft3 Waterford Cres, Hamilton, ON L8E 4Z8For SaleMLS ID #X13634772, PROPERTY.CA INC.. TRREB
- C$489,0003 bd2 ba-- sqft120 Quigley Rd #19, Hamilton, ON L8K 6L4For SaleMLS ID #X13168020, EXP REALTY. TRREB
- C$589,9003 bd3 ba-- sqft61 Soho St #121, Hamilton, ON L8J 0M6For SaleMLS ID #X13553034, HOMELINK REALTY LTD.. TRREB
- C$699,9993 bd3 ba-- sqft185 Bedrock Dr #32, Hamilton, ON L8J 0M5For SaleMLS ID #X13531086, iCloud Realty Ltd.. TRREB
- C$379,9003 bd2 ba-- sqft985 Limeridge Rd E #7, Hamilton, ON L8W 1X9For SaleMLS ID #X13632182, KING REALTY INC.. TRREB
- C$649,0003 bd3 ba1.3k sqft128 Palacebeach Trl, Hamilton, ON L8E 0C3For SaleMLS ID #40848859, Lalit Sharma, Salesperson, Royal LePage State Realty Inc.. ITSO
- C$559,0002 bd2 ba-- sqft101 Shoreview Pl #131, Hamilton, ON L8E 0K2For SaleMLS ID #X13543092, RE/MAX WEST REALTY INC.. TRREB
- C$649,9994 bd3 ba-- sqft87 Mayland Trl, Hamilton, ON L8J 0G4For SaleMLS ID #X13508330, RIGHT AT HOME REALTY INC.. TRREB
- C$449,0003 bd1 ba-- sqft56 Harmony Ave, Hamilton, ON L8H 4X4For SaleMLS ID #X13546264, Real Broker Ontario Ltd.. TRREB
- C$654,9004 bd4 ba-- sqft8 Rapids Ln, Hamilton, ON L8K 0A3For SaleMLS ID #X13250176, RIGHT AT HOME REALTY INC.. TRREB
- C$495,0004 bd2 ba-- sqft29 Gertrude St, Hamilton, ON L8L 4B7For SaleMLS ID #X13540144, EXP REALTY. TRREB
- C$699,9004 bd4 ba-- sqft43 Sonoma Valley Cres, Hamilton, ON L9B 0J3For SaleMLS ID #X13645752, RE/MAX REALTY SERVICES INC.. TRREB
- C$799,0004 bd3 ba-- sqft10 Cittadella Blvd, Hamilton, ON L0R 1P0For SaleMLS ID #X13634394, RIGHT AT HOME REALTY INC.. TRREB
- C$650,0004 bd4 ba-- sqft21 Dorchester Ter, Hamilton, ON L8J 0G4For SaleMLS ID #X13132782, RE/MAX REALTY SERVICES INC.. TRREB
