This impressive corner-unit townhome offers stylish living filled with natural light in one of the area's most highly sought-after communities, where 4-bedroom layouts are rarely available. Featuring 4 bedrooms, 3 full washrooms, and a convenient powder room, this beautifully maintained home combines comfort, functionality, and modern finishes throughout. The main level features an adequately sized fourth bedroom alongside a versatile recreation room with walkout to the patio and direct access to a 4-piece washroom - ideal for guests, extended family, or a private home office setup. Elegant piano-style hardwood stairs lead to the upper levels, adding warmth and character to the home. The second level showcases a bright open-concept layout with a stunning great room featuring satin-finished hardwood flooring, pot lights, and an abundance of windows that fill the space with natural light. The modern eat-in kitchen is complete with stainless steel appliances and walkout to a private deck, perfect for entertaining or everyday enjoyment. The third level offers 3 additional bedrooms, including a spacious primary retreat with walk-in closet and 4-piece ensuite bath, along with the added convenience of 3rd floor laundry. Laminate flooring throughout the upper and lower levels enhances the home's modern appeal while maintaining a completely carpet-free interior. The extended driveway finished with patio stones allows parking for 2 vehicles outside in addition to the garage. Ideally located close to major highways, shopping, schools, parks, transit, and everyday amenities. Beautifully maintained, vacant, and ready for you to move in and enjoy immediate occupancy.
For sale
C$699,800
21 Dorchester Ter, Hamilton, ON L8J 0G4
4beds
4baths
Townhouse
Built in ----
2,110 Square Feet Lot
$-- Zestimate®
C$--/sqft
C$-- HOA
What's special
Corner-unit townhomeConvenient powder roomElegant piano-style hardwood stairsBright open-concept layoutPot lights
- 63 days |
- 5 |
- 0 |
Zillow last checked:
Listing updated:
Listed by:
RE/MAX REALTY SERVICES INC.
Source: TRREB,MLS®#: X13132782 Originating MLS®#: Toronto Regional Real Estate Board
Originating MLS®#: Toronto Regional Real Estate BoardFacts & features
Interior
Bedrooms & bathrooms
- Bedrooms: 4
- Bathrooms: 4
Primary bedroom
- Level: Third
- Dimensions: 3.78 x 3.2
Bedroom 2
- Level: Third
- Dimensions: 2.99 x 3.4
Bedroom 3
- Level: Third
- Dimensions: 2.9 x 2.9
Bedroom 4
- Level: Main
- Dimensions: 2.74 x 2.74
Great room
- Level: Second
- Dimensions: 5.41 x 4.1
Kitchen
- Level: Second
- Dimensions: 3.81 x 2.6
Recreation
- Level: Main
- Dimensions: 3.14 x 2.6
Heating
- Forced Air, Gas
Cooling
- Central Air
Appliances
- Included: Water Heater
Features
- Central Vacuum
- Flooring: Carpet Free
- Basement: None
- Has fireplace: No
Interior area
- Living area range: 1500-2000 null
Video & virtual tour
Property
Parking
- Total spaces: 3
- Parking features: Garage
- Has garage: Yes
Features
- Stories: 3
- Patio & porch: Porch, Deck
- Exterior features: Landscaped
- Pool features: None
Lot
- Size: 2,110 Square Feet
Details
- Parcel number: 170900485
Construction
Type & style
- Home type: Townhouse
- Property subtype: Townhouse
Materials
- Brick, Vinyl Siding
- Foundation: Concrete
- Roof: Asphalt Shingle
Utilities & green energy
- Sewer: Sewer
Community & HOA
Location
- Region: Hamilton
Financial & listing details
- Annual tax amount: C$4,655
- Date on market: 5/15/2026
RE/MAX REALTY SERVICES INC.
RE/MAX REALTY SERVICES INC.
By pressing Contact Agent, you agree that the real estate professional identified above may call/text you about your search, which may involve use of automated means and pre-recorded/artificial voices. You don't need to consent as a condition of buying any property, goods, or services. Message/data rates may apply. You also agree to our Terms of Use. Zillow does not endorse any real estate professionals. We may share information about your recent and future site activity with your agent to help them understand what you're looking for in a home.
Price history
Price history is unavailable.
Public tax history
Tax history is unavailable.
Climate risks
Neighborhood: Felker
Nearby schools
GreatSchools rating
No schools nearby
We couldn't find any schools near this home.
- C$649,9994 bd3 ba-- sqft87 Mayland Trl, Hamilton, ON L8J0G4For Sale
- C$---- bd-- ba-- sqft21 England Ter, Hamilton, ON L8J0G4Off Market
- C$---- bd-- ba-- sqft173 Penny Ln, Hamilton, ON L8J0E2Off Market
- C$798,0003 bd4 ba1.5k sqft183 Penny Ln, Hamilton, ON L8J0E2For Sale
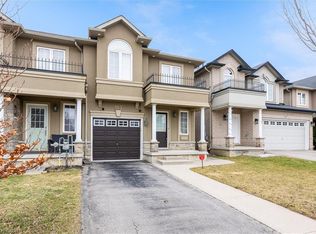
- C$2,8503 bd3 ba-- sqft86 Bradbury Rd, Hamilton, ON L8J0E4For Rent
- C$---- bd-- ba-- sqft22 Kenridge Ter, Hamilton, ON L8J0G4Off Market
- C$669,9003 bd4 ba1.6k sqft29 Waterbridge St, Hamilton, ON L8J0E3For Sale
- C$655,0003 bd3 ba1.5k sqft27 Waterbridge St, Hamilton, ON L8J0E3Sold
Similar homes
- C$649,9994 bd3 ba-- sqft87 Mayland Trl, Hamilton, ON L8J 0G4For SaleMLS ID #X13508330, RIGHT AT HOME REALTY INC.. TRREB
- C$699,9993 bd3 ba-- sqft185 Bedrock Dr #32, Hamilton, ON L8J 0M5For Sale
 MLS ID #X13531086, iCloud Realty Ltd.. TRREB
 - C$599,0004 bd4 ba-- sqft82 Hibiscus Ln, Hamilton, ON L8K 0A4For Sale
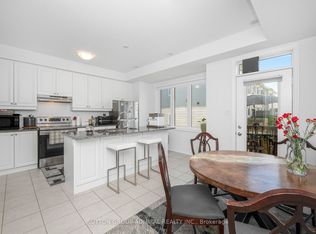 MLS ID #X13577008, SUTTON GROUP-ADMIRAL REALTY INC.. TRREB
 - C$705,8003 bd3 ba1.3k sqft27 Mia Dr, Hamilton, ON L9B 0K1For Sale
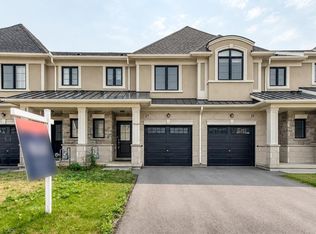 MLS ID #40849050, Betsy Wang, Broker, RE/MAX Escarpment Realty Inc.. ITSO
 - C$654,9004 bd4 ba-- sqft8 Rapids Ln, Hamilton, ON L8K 0A3For SaleMLS ID #X13250176, RIGHT AT HOME REALTY INC.. TRREB
- C$699,0003 bd3 ba-- sqft9 Periwinkle Dr, Hamilton, ON L0R 1P0For SaleMLS ID #X13453992, RIGHT AT HOME REALTY INC.. TRREB
- C$649,0002 bd2 ba-- sqft201 Westbank Trl #49, Hamilton, ON L8J 0H4For SaleMLS ID #X13083590, REMAX YOUR COMMUNITY REALTY. TRREB
- C$499,9003 bd2 ba-- sqft270 Melvin Ave W #12, Hamilton, ON L8H 0B4For SaleMLS ID #X13570510, RE/MAX REALTY SERVICES INC.. TRREB
- C$699,9003 bd3 ba-- sqft52 Sonoma Valley Cres, Hamilton, ON L9B 0J3For SaleMLS ID #X13423490, HOMELIFE LANDMARK REALTY INC.. TRREB
- C$740,0003 bd3 ba-- sqft1890 Rymal Rd E #49, Hamilton, ON L0R 1P0For SaleMLS ID #X13441616, HOMELIFE/MIRACLE REALTY LTD. TRREB
- C$689,0003 bd3 ba-- sqft10 Linden Park Ln, Hamilton, ON L9A 1Y1For SaleMLS ID #X13114828, CENTURY 21 MILLER REAL ESTATE LTD.. TRREB
- C$699,0003 bd3 ba-- sqft876 Golf Links Rd #1, Hamilton, ON L9K 1M7For SaleMLS ID #X13534616, RE/MAX REAL ESTATE CENTRE INC.. TRREB
- C$729,0003 bd4 ba-- sqft32 Rolling Ln, Hamilton, ON L8K 0A1For SaleMLS ID #X13436360, RIGHT AT HOME REALTY INC.. TRREB
- C$668,0003 bd3 ba-- sqft7 Birot Ln, Hamilton, ON L9K 0K1New ConstructionMLS ID #X13537034, ROYAL LEPAGE REAL ESTATE SERVICES LTD.. TRREB
- C$649,0004 bd3 ba-- sqft235 Mead Ave, Hamilton, ON L8H 3V6For SaleMLS ID #X13518272, iCloud Realty Ltd.. TRREB
- C$699,0003 bd3 ba-- sqft5 Andruss Ln, Hamilton, ON L9G 0G7For SaleMLS ID #X13472454, RIGHT AT HOME REALTY INC.. TRREB
- C$679,9003 bd4 ba-- sqft380 Lake St #14, Grimsby, ON L3M 0E8For SaleMLS ID #X13553634, ROYAL LEPAGE NRC REALTY. TRREB
- C$725,0003 bd3 ba-- sqft18 Jellicoe Ct, Hamilton, ON L9A 4T1New ConstructionMLS ID #X13074754, ROYAL LEPAGE REAL ESTATE SERVICES LTD.. TRREB
- C$649,9003 bd3 ba-- sqft254 Rosebury Way, Hamilton, ON L0R 1W0For SaleMLS ID #X13550552, RE/MAX ESCARPMENT REALTY INC.. TRREB
- C$749,9994 bd3 ba-- sqft70 Galileo Dr, Hamilton, ON L8E 0H1For SaleMLS ID #X12886896, ONE PERCENT REALTY LTD.. TRREB
