Welcome to 9 Periwinkle - a beautifully designed townhome located in the sought-after Summit Park community in desirable Stoney Creek Mountain. The stunning great room features soaring half-vaulted ceilings, hardwood flooring, pot lights, a cozy gas fireplace, and expansive windows complemented by dual skylights that flood the space with natural light. The updated kitchen offers quartz countertops and backsplash, a breakfast bar, ample cabinetry, and space for dining. The oak staircase leads to the upper level, where you'll find three generously sized bedrooms. The spacious primary suite features his-and-her closets and a private ensuite bathroom. Two additional well-sized bedrooms and another full bathroom complete the second floor. Step outside to a fully fenced backyard that offers the perfect blend of hardscaping and green space, featuring a concrete patio and room for future gardening. Enjoy the convenience of ample visitor parking, a nearby playground, and close proximity to schools, shopping at Red Hill, and quick access to the Lincoln Alexander Parkway.
For sale
C$699,000
9 Periwinkle Dr, Hamilton, ON L0R 1P0
3beds
3baths
Townhouse
Built in ----
1,843 Square Feet Lot
$-- Zestimate®
C$--/sqft
C$-- HOA
What's special
- 66 days |
- 10 |
- 1 |
Zillow last checked:
Listing updated:
Listed by:
RIGHT AT HOME REALTY INC.
Source: TRREB,MLS®#: X13453992 Originating MLS®#: Toronto Regional Real Estate Board
Originating MLS®#: Toronto Regional Real Estate BoardFacts & features
Interior
Bedrooms & bathrooms
- Bedrooms: 3
- Bathrooms: 3
Bedroom
- Description: Bedroom
- Level: Second
- Area: 14.86 Square Meters
- Area source: Other
- Dimensions: 4.27 x 3.48
Bedroom 2
- Description: Bedroom 2
- Level: Second
- Area: 9.29 Square Meters
- Area source: Other
- Dimensions: 3.33 x 2.79
Bedroom 3
- Description: Bedroom 3
- Level: Second
- Area: 8.67 Square Meters
- Area source: Other
- Dimensions: 2.99 x 2.90
Dining room
- Description: Dining Room
- Level: Main
- Area: 12.65 Square Meters
- Area source: Other
- Dimensions: 4.83 x 2.62
Kitchen
- Description: Kitchen
- Level: Main
- Area: 11.28 Square Meters
- Area source: Other
- Dimensions: 3.25 x 3.47
Living room
- Description: Living Room
- Level: Main
- Area: 22.63 Square Meters
- Area source: Other
- Dimensions: 5.94 x 3.81
Heating
- Forced Air, Gas
Cooling
- Central Air
Features
- None
- Basement: Unfinished,Full
- Has fireplace: Yes
- Fireplace features: Natural Gas
Interior area
- Living area range: 1500-2000 null
Video & virtual tour
Property
Parking
- Total spaces: 2
- Parking features: Private
- Has attached garage: Yes
Features
- Stories: 2
- Pool features: None
Lot
- Size: 1,843 Square Feet
Details
- Parcel number: 173851044
Construction
Type & style
- Home type: Townhouse
- Property subtype: Townhouse
- Attached to another structure: Yes
Materials
- Brick
- Foundation: Poured Concrete
- Roof: Asphalt Shingle
Utilities & green energy
- Sewer: Sewer
Community & HOA
Location
- Region: Hamilton
Financial & listing details
- Annual tax amount: C$4,616
- Date on market: 6/17/2026
Price history
Price history is unavailable.
Public tax history
Tax history is unavailable.
Climate risks
Neighborhood: L0R
Nearby schools
GreatSchools rating
No schools nearby
We couldn't find any schools near this home.
- C$---- bd-- ba-- sqft21 Periwinkle Dr, Hamilton, ON L0R1P0Off Market
- C$665,0003 bd3 ba1.4k sqft10 Lilyvalley Ln, Hamilton, ON L0R1P0Sold
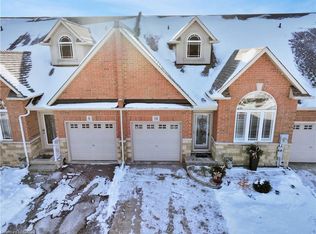
- C$---- bd-- ba-- sqft28 Blue Mountain Dr, Hamilton, ON L0R1P0Off Market
- C$--3 bd2 ba1.7k sqft19 Blue Mountain Dr, Hamilton, ON L0R1P0Off Market
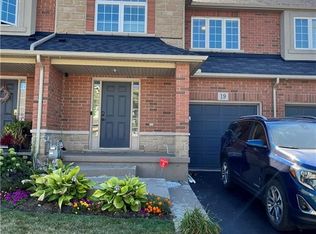
- C$1,099,9004 bd3 ba1.7k sqft137 Pinehill Dr, Hamilton, ON L0R1P0For Sale
- C$---- bd-- ba-- sqft41 Periwinkle Dr, Hamilton, ON L0R1P0Off Market
- C$---- bd-- ba-- sqft84 Hannon Cres, Hamilton, ON L0R1P0Off Market
- C$---- bd-- ba-- sqft37 Blue Mountain Dr, Hamilton, ON L0R1P0Off Market
Similar homes
- C$690,0003 bd3 ba-- sqft190 Rockledge Dr, Hamilton, ON L0R 1P0For Sale
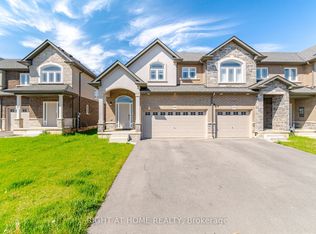 MLS ID #X13209772, RIGHT AT HOME REALTY INC.. TRREB
 - C$769,9004 bd3 ba-- sqft10 Cittadella Blvd, Hamilton, ON L0R 1P0For Sale
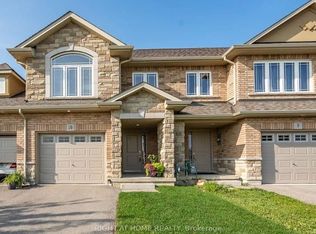 MLS ID #X13634394, RIGHT AT HOME REALTY INC.. TRREB
 - C$669,0003 bd3 ba-- sqft185 Bedrock Dr #23, Hamilton, ON L8J 0M2For Sale
 MLS ID #X13459746, RIGHT AT HOME REALTY INC.. TRREB
 - C$799,0003 bd3 ba-- sqft222 Pelech Cres, Hamilton, ON L0R 1P0For Sale
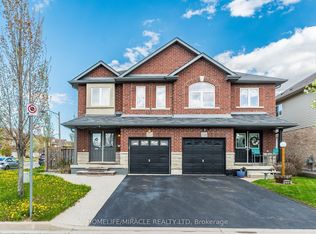 MLS ID #X13133920, HOMELIFE/MIRACLE REALTY LTD. TRREB
 - C$749,9003 bd3 ba-- sqft30 Times Square Blvd #37, Hamilton, ON L8J 0L9For SaleMLS ID #X13619018, RE/MAX REAL ESTATE CENTRE INC.. TRREB
- C$685,9003 bd3 ba-- sqft70 Highgate Dr #12, Hamilton, ON L8J 0E8For SaleMLS ID #X13561820, RIGHT AT HOME REALTY INC.. TRREB
- C$749,9994 bd3 ba-- sqft185 Bedrock Dr #14, Hamilton, ON L8J 0M5For SaleMLS ID #X13680014, ORIGIN COLLECTIVE REALTY LTD.. TRREB
- C$685,9003 bd3 ba-- sqft140 Aquasanta Cres, Hamilton, ON L9B 0J8For SaleMLS ID #X13610794, HOMELIFE/MIRACLE REALTY LTD. TRREB
- C$659,9003 bd3 ba-- sqft300 Bedrock Dr, Hamilton, ON L8J 0K6For SaleMLS ID #X13654242, RE/MAX REAL ESTATE CENTRE INC.. TRREB
- C$649,9994 bd3 ba-- sqft87 Mayland Trl, Hamilton, ON L8J 0G4For SaleMLS ID #X13508330, RIGHT AT HOME REALTY INC.. TRREB
- C$699,0003 bd3 ba-- sqft32 Rolling Ln, Hamilton, ON L8K 0A1For SaleMLS ID #X13670428, RIGHT AT HOME REALTY INC.. TRREB
- C$699,9004 bd4 ba-- sqft43 Sonoma Valley Cres, Hamilton, ON L9B 0J3For SaleMLS ID #X13645752, RE/MAX REALTY SERVICES INC.. TRREB
- C$625,0003 bd2 ba-- sqft19 England Ter, Hamilton, ON L8J 0G4For SaleMLS ID #X13676072, CENTURY 21 GREEN REALTY INC.. TRREB
- C$699,9003 bd3 ba-- sqft52 Sonoma Valley Cres, Hamilton, ON L9B 0J3For SaleMLS ID #X13423490, HOMELIFE LANDMARK REALTY INC.. TRREB
- C$679,9004 bd3 ba-- sqft71 Waterbridge St, Hamilton, ON L8J 0G2For SaleMLS ID #X13495678, CENTURY 21 HERITAGE GROUP LTD.. TRREB
- C$675,0003 bd2 ba-- sqft23 Heatherdale Pl, Hamilton, ON L9C 6K7For SaleMLS ID #X13701630, HOMELIFE/MIRACLE REALTY LTD. TRREB
- C$759,0003 bd3 ba-- sqft12 Pagebrook Cres, Hamilton, ON L8J 0K7For SaleMLS ID #X13631620, ROYAL LEPAGE REALTY PLUS. TRREB
- C$645,0003 bd3 ba-- sqft45 Royal Winter Dr Unit 25, Hamilton, ON L0R 1C0For SaleCentury 21 Canada
- C$654,9004 bd4 ba-- sqft8 Rapids Ln, Hamilton, ON L8K 0A3For SaleMLS ID #X13250176, RIGHT AT HOME REALTY INC.. TRREB
- C$644,9993 bd3 ba1.2k sqft151 Green Rd #13, Hamilton, ON L8G 3X2For SaleMLS ID #40856318, Adrian Di Pietro, Salesperson, New Era Real Estate. ITSO
