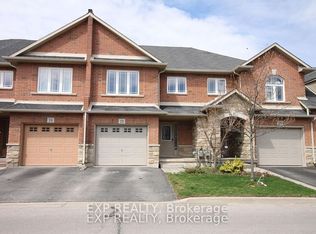
Located in Hamilton’s desirable Summit Park, this home offers quick access to major highways, nearby schools, parks, shopping, and the scenic Eramosa Karst Conservation Area — a community known for convenience and outdoor living. Gorgeous and meticulously maintained, this highly sought-after bungaloft is completely carpet-free and features soaring vaulted ceilings and a fully finished basement. The main floor includes a convenient primary bedroom, while the kitchen showcases granite countertops and under-cabinet lighting. The upper loft provides two additional bedrooms, each with walk-in closets, plus a full bathroom — ideal for family or guests. Outside, enjoy a private back deck with pergola, fenced yard, and a beautiful stamped-concrete driveway out front. A stunning home from top to bottom.
Sold for $665,000
C$665,000
10 Lilyvalley Ln, Hamilton, ON L0R 1P0
3beds
1,493sqft
Row/Townhouse, Residential, Condominium
Built in ----
2,045 Square Feet Lot
$-- Zestimate®
C$445/sqft
C$2,894 Estimated rent
Home value
Not available
Estimated sales range
Not available
Not available
Owner options
List your home for rent
C$2,894/mo
Rent Zestimate®
Find your next renter with Zillow Rental Manager. Plus, with online applications, you can quickly screen prospective tenants – for free.
C$2,894/mo
Rent Zestimate®
Refinance and save
C$2,904/mo
Est. payment
Refinancing to a lower rate could help reduce your monthly payments and save thousands over the life of the loan.
C$2,904/mo
Est. payment
Explore your selling options
Work with a Zillow partner agent
Leverage their expertise and Zillow's premium Showcase listings to get your home seen by more buyers.
Get startedList with your own agent
Get your home in front of millions of buyers by listing it on Zillow.
Learn how to do itSell it yourself
Take full control of how buyers see your home on Zillow by listing For Sale by Owner (FSBO).
List your homeWhat's special
Soaring vaulted ceilingsFully finished basementFenced yard
Zillow last checked:
Listing updated:
Listed by:
Geza Major, Salesperson,
eXp Realty
Source: ITSO,MLS®#: 40793459Originating MLS®#: Cornerstone Association of REALTORS®
Facts & features
Interior
Bedrooms & bathrooms
- Bedrooms: 3
- Bathrooms: 3
- Full bathrooms: 2
- 1/2 bathrooms: 1
- Main level bathrooms: 1
- Main level bedrooms: 1
Bedroom
- Level: Second
- Area: 119.12
- Dimensions: 13ft. 9in. x 9ft. 10in.
Bedroom
- Level: Second
- Area: 119.43
- Dimensions: 13ft. 11in. x 9ft. 11in.
Other
- Level: Main
- Area: 145.41
- Dimensions: 13ft. 10in. x 11ft. 10in.
Bathroom
- Features: 3-Piece
- Level: Second
Bathroom
- Features: 5+ Piece, Jetted Bathtub
- Level: Main
Bathroom
- Description: Rough in for Shower - Adjacent - See Utility Room
- Features: 2-Piece
- Level: Basement
Bonus room
- Level: Basement
- Area: 88
- Dimensions: 11ft. 0in. x 8ft. 0in. x 0ft. 0in.
Family room
- Level: Basement
- Area: 266
- Dimensions: 19ft. 0in. x 14ft. 0in. x 0ft. 0in.
Great room
- Features: Vaulted Ceiling(s)
- Level: Main
- Area: 328.16
- Dimensions: 25ft. 5in. x 13ft. 10in.
Kitchen
- Level: Main
- Area: 173.08
- Dimensions: 19ft. 2in. x 9ft. 10in.
Laundry
- Level: Main
- Area: 42.45
- Dimensions: 7ft. 4in. x 6ft. 3in.
Recreation room
- Level: Basement
- Area: 169.74
- Dimensions: 14ft. 4in. x 12ft. 9in.
Workshop
- Level: Basement
- Area: 130
- Dimensions: 13ft. 0in. x 10ft. 0in. x 0ft. 0in.
Heating
- Forced Air, Natural Gas
Cooling
- Central Air
Appliances
- Included: Water Heater, Dishwasher, Dryer, Microwave, Refrigerator, Stove, Washer
Features
- Central Vacuum
- Basement: Full,Finished
- Has fireplace: No
Interior area
- Total structure area: 1,493
- Total interior livable area: 1,493 sqft
- Finished area above ground: 1,493
Property
Parking
- Total spaces: 2
- Parking features: Attached Garage, Garage Door Opener, Built-In, Concrete, Front Yard Parking
- Attached garage spaces: 1
- Uncovered spaces: 1
Features
- Stories: 1
- Frontage type: South
- Frontage length: 25.00
Lot
- Size: 2,045 Square Feet
- Dimensions: 25 x 81.82
- Features: Urban, Rectangular, Highway Access, Library, Park, Place of Worship, Rec./Community Centre, Schools
Details
- Parcel number: 173851146
- Zoning: RM3-173(A)
Construction
Type & style
- Home type: Townhouse
- Architectural style: Bungaloft
- Property subtype: Row/Townhouse, Residential, Condominium
- Attached to another structure: Yes
Materials
- Brick Veneer
- Foundation: Poured Concrete
- Roof: Asphalt Shing
Condition
- 6-15 Years
- New construction: No
Utilities & green energy
- Sewer: Sewer (Municipal)
- Water: Municipal
Community & HOA
HOA
- Has HOA: Yes
- Amenities included: None
- Services included: Lawncare snow Removal - Road
- HOA fee: C$93 monthly
- Second HOA fee: C$93 monthly
Location
- Region: Hamilton
Financial & listing details
- Price per square foot: C$445/sqft
- Annual tax amount: C$4,643
- Date on market: 12/11/2025
- Inclusions: Central Vac, Dishwasher, Dryer, Garage Door Opener, Microwave, Refrigerator, Stove, Washer, Living Room Fireplace california Shutters
Price history
| Date | Event | Price |
|---|---|---|
| 3/16/2026 | Sold | C$665,000C$445/sqft |
Source: ITSO #40793459 Report a problem | ||
Public tax history
Tax history is unavailable.
Neighborhood: L0R
Nearby homes
- C$---- bd-- ba-- sqft21 Periwinkle Dr, Hamilton, ON L0R1P0Off Market
- C$688,8003 bd3 ba-- sqft22 Geranium Ave N, Hamilton, ON L0R1P0For Sale
- C$---- bd-- ba-- sqft28 Geranium Ave, Hamilton, ON L0R1P0Off Market
- C$---- bd-- ba-- sqft28 Blue Mountain Dr, Hamilton, ON L0R1P0Off Market
- C$1,099,9004 bd3 ba1.7k sqft137 Pinehill Dr, Hamilton, ON L0R1P0For Sale
- C$---- bd-- ba-- sqft41 Periwinkle Dr, Hamilton, ON L0R1P0Off Market
- C$739,5003 bd4 ba1.4k sqft84 Periwinkle Dr, Hamilton, ON L0R1P0For Sale
- C$--3 bd2 ba1.7k sqft19 Blue Mountain Dr, Hamilton, ON L0R1P0Off Market
Nearby schools
GreatSchools rating
No schools nearby
We couldn't find any schools near this home.
- Ontario
- Hamilton Division
- Hamilton
- L0R 1P0
- 10 Lilyvalley Ln
