Location, Location! Welcome to this stunning freehold townhome located in the highly sought-after Summit Park community on the Stoney Creek Mountain. Ideally located within walking distance to schools, parks, shopping and just minutes from major highways—perfect for commuters. This beautifully renovated home features an open-concept main floor layout with gleaming hardwood floors, California shutters and large ceramic tiles. The upgraded kitchen boasts quartz countertops and backsplash and top-of-the-line stainless steel appliances, offering both style and functionality. Walk out from the main floor to a fully fenced backyard complete with stamped concrete—perfect for a low-maintenance lifestyle. Elegant hardwood stairs lead to the second level, where you’ll find three spacious bedrooms with hardwood flooring throughout. The luxurious primary bedroom includes, a spa-like ensuite fully renovated in 2023 featuring a walk-in shower, modern ceramic tiles, and a large fully organized walk-in closet. A second 4-piece bathroom, also renovated in 2023, serves the additional bedrooms. The professionally finished basement (2024) offers a generous family room for extra living space, a 4-piece bathroom combined with laundry area for added convenience, plus additional storage and a cold room. Recent updates include new shingles (2025), furnace and A/C (approximately 5 years old) with warranty coverage, stamped concrete driveway, porch, and backyard (2023), and fresh paint throughout (2024). Move-in ready and meticulously updated—this home truly has it all. Don’t miss your chance to make it yours!
For sale
C$735,000
84 Periwinkle Dr, Hamilton, ON L0R 1P0
3beds
1,410sqft
Row/Townhouse, Residential
Built in ----
1,591 Square Feet Lot
$-- Zestimate®
C$521/sqft
C$109/mo HOA
What's special
- 147 days
- 11
- 1
Zillow last checked:
Listing updated:
Listed by:
Daniela Bordac, Salesperson,
RE/MAX Real Estate Centre Inc.
Source: ITSO,MLS®#: 40826842Originating MLS®#: Cornerstone Association of REALTORS®
Facts & features
Interior
Bedrooms & bathrooms
- Bedrooms: 3
- Bathrooms: 4
- Full bathrooms: 3
- 1/2 bathrooms: 1
- Main level bathrooms: 1
Other
- Features: Carpet Free, Ensuite, Hardwood Floor, Walk-in Closet
- Level: Second
Bedroom
- Features: California Shutters, Carpet Free, Hardwood Floor
- Level: Second
Bedroom
- Features: California Shutters, Carpet Free, Hardwood Floor
- Level: Second
Bathroom
- Features: 2-Piece
- Level: Main
Bathroom
- Features: 4-Piece, Tile Floors
- Level: Second
Bathroom
- Features: 3-Piece, Laundry
- Level: Basement
Other
- Features: 3-Piece, California Shutters
- Level: Second
Other
- Level: Lower
Dining room
- Features: California Shutters, Hardwood Floor, Sliding Doors, Walkout to Balcony/Deck
- Level: Main
Eat in kitchen
- Features: Tile Floors
- Level: Main
Foyer
- Level: Main
Laundry
- Level: Basement
Living room
- Features: California Shutters, Fireplace, Hardwood Floor
- Level: Main
Recreation room
- Features: Carpet Free
- Level: Basement
Heating
- Forced Air, Natural Gas
Cooling
- Central Air
Appliances
- Included: Water Heater, Built-in Microwave, Dishwasher, Dryer, Refrigerator, Stove, Washer
- Laundry: In Basement
Features
- Central Vacuum, Auto Garage Door Remote(s)
- Windows: Window Coverings
- Basement: Full,Finished
- Number of fireplaces: 1
- Fireplace features: Electric, Living Room
Interior area
- Total structure area: 1,996
- Total interior livable area: 1,410 sqft
- Finished area above ground: 1,410
- Finished area below ground: 586
Video & virtual tour
Property
Parking
- Total spaces: 2
- Parking features: Attached Garage, Garage Door Opener, Built-In, Concrete, Inside Entrance, Private Drive Single Wide
- Attached garage spaces: 1
- Uncovered spaces: 1
Features
- Stories: 2
- Exterior features: Landscaped
- Frontage type: North
- Frontage length: 20.34
Lot
- Size: 1,591 Square Feet
- Dimensions: 20.34 x 78.25
- Features: Urban, Rectangular, Paved, Ample Parking, Major Highway, Park, Place of Worship, Playground Nearby, Public Transit, Quiet Area, Rec./Community Centre, Schools, Shopping Nearby
Details
- Parcel number: 173851194
- Zoning: RM3-173(A)
Construction
Type & style
- Home type: Townhouse
- Property subtype: Row/Townhouse, Residential
- Attached to another structure: Yes
Materials
- Brick, Stone, Vinyl Siding
- Foundation: Poured Concrete
- Roof: Asphalt Shing
Condition
- 16-30 Years
- New construction: No
Utilities & green energy
- Sewer: Sewer (Municipal)
- Water: Municipal
- Utilities for property: Garbage/Sanitary Collection, Recycling Pickup
Community & HOA
Community
- Security: Carbon Monoxide Detector, Carbon Monoxide Detector(s), Smoke Detector(s)
HOA
- Has HOA: Yes
- Amenities included: Parking
- Services included: Common Elements, Maintenance Grounds, Snow Removal, Snow Removal, Grass Cutting
- HOA fee: C$109 monthly
Location
- Region: Hamilton
Financial & listing details
- Price per square foot: C$521/sqft
- Annual tax amount: C$4,658
- Date on market: 5/14/2026
- Inclusions: Built-in Microwave, Carbon Monoxide Detector, Central Vac, Dishwasher, Dryer, Garage Door Opener, Refrigerator, Stove, Washer, Window Coverings, Electric Fireplace In Living Room
- Exclusions: Custom Wardrobe In Garage And Basement
Price history
| Date | Event | Price |
|---|---|---|
| 10/5/2026 | Price change | C$735,000-0.6%C$521/sqft |
Source: ITSO #40826842 Report a problem | ||
| 9/21/2026 | Price change | C$739,500-0.7%C$524/sqft |
Source: ITSO #40826842 Report a problem | ||
| 8/27/2026 | Price change | C$745,000-0.7%C$528/sqft |
Source: ITSO #40826842 Report a problem | ||
| 5/14/2026 | Listed for sale | C$750,000C$532/sqft |
Source: ITSO #40826842 Report a problem | ||
Public tax history
Tax history is unavailable.
Climate risks
Neighborhood: L0R
Nearby schools
GreatSchools rating
No schools nearby
We couldn't find any schools near this home.
Schools provided by the listing agent
- Elementary: Shannen Koostachin & Our Lady Of The Assumption
- High: Saltfleet & Bishop Ryan
Source: ITSO. This data may not be complete. We recommend contacting the local school district to confirm school assignments for this home.
Similar homes
- C$694,9003 bd3 ba1.7k sqft1890 Rymal Rd E #144, Hamilton, ON L0R 1P0For Sale
 MLS ID #40866762, Rishi Sehgal, Broker, HOMELIFE MIRACLE REALTY LTD. ITSO
 - C$774,9002 bd3 ba1.2k sqft47 Hannon Cres, Hamilton, ON L0R 1P0For Sale
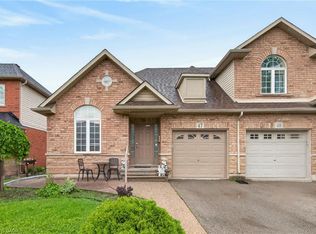 MLS ID #40856615, Giacomo Luppino, Broker, Royal LePage State Realty Inc.. ITSO
 - C$699,9003 bd3 ba1.8k sqft27 Crossings Way, Hamilton, ON L0R 1P0For Sale
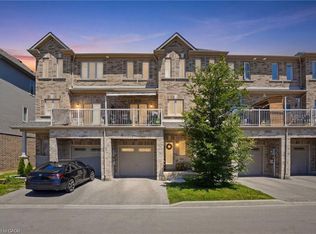 MLS ID #40835918, Alexandra Borondy, Salesperson, RE/MAX Escarpment Realty Inc.. ITSO
 - C$674,9003 bd3 ba1.1k sqft71 Cedarville Dr, Hamilton, ON L8J 0A6For Sale
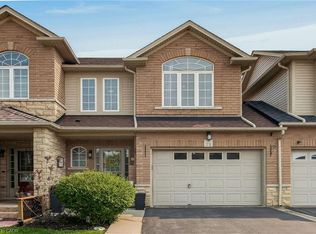 MLS ID #40870038, Andrew Caton, Salesperson, RE/MAX Escarpment Realty Inc.. ITSO
