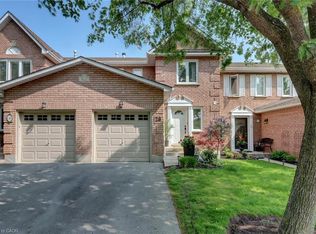
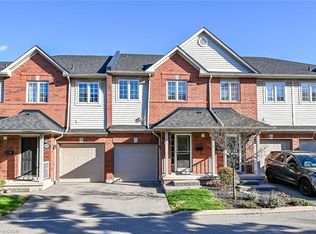
Tucked into an amazing quiet neighbourhood in Dundas, this three-bedroom, three-bathroom townhouse offers 1,465 square feet, a fully finished walkout basement and some of the best of Dundas close by. Spend a Saturday morning on the trails at Dundas Valley Conservation Area, then head downtown for coffee and a stroll past the shops along King Street West. Plus, it’s just minutes away from both elementary schools, as well as Dundas Valley Secondary School! Allowing children to do J.K to Grade Twelve with just a short walk, no bussing required! The neighbourhood is perfect for those seeking a relaxed environment, with plenty of public green spaces and peaceful streets. Inside, genuine hardwood floors refinished in September (2025) bring warmth to the main floor, while California shutters add a classic touch throughout the home. Newer countertops and cabinet doors give the kitchen a fresh look, and the wood-burning fireplace makes the living area an inviting place to settle in on cooler evenings. The fully finished walkout basement is a standout feature, with direct access outside to a sweet patio to enjoy your morning coffee or warm summer evenings! Plus, there is room for a second living area, a home office or a space to work out. A single-car garage and an additional driveway parking space make coming and going easy. With updated finishes, flexible living space and the valley trails close to home, there’s plenty to enjoy from day one. Don’t be TOO LATE *! *REG TM. RSA
For sale
C$659,000
7 Davidson Blvd #21, Hamilton, ON L9H 6Y7
3beds
1,465sqft
Row/Townhouse, Residential, Condominium
Built in 1992
-- sqft lot
$-- Zestimate®
C$450/sqft
C$589/mo HOA
What's special
Three-bedroom three-bathroom townhouseFully finished walkout basementSingle-car garageAdditional driveway parking space
- 59 minutes
- 2
- 0
Zillow last checked:
Listing updated:
Listed by:
Drew Woolcott, Broker,
RE/MAX Escarpment Realty Inc.
Source: ITSO,MLS®#: 40879325Originating MLS®#: Cornerstone Association of REALTORS®
Facts & features
Interior
Bedrooms & bathrooms
- Bedrooms: 3
- Bathrooms: 3
- Full bathrooms: 3
- Main level bathrooms: 1
Kitchen
- Level: Main
Heating
- Forced Air, Natural Gas
Cooling
- Central Air
Appliances
- Included: Dishwasher, Dryer, Microwave, Refrigerator, Stove, Washer
- Laundry: In Basement
Features
- Central Vacuum, Central Vacuum Roughed-in, In-law Capability
- Windows: Window Coverings
- Basement: Full,Finished
- Number of fireplaces: 1
- Fireplace features: Wood Burning
Interior area
- Total structure area: 1,465
- Total interior livable area: 1,465 sqft
- Finished area above ground: 1,465
Property
Parking
- Total spaces: 2
- Parking features: Attached Garage, Inside Entrance, Private Drive Single Wide
- Attached garage spaces: 1
- Uncovered spaces: 1
Features
- Stories: 2
- Patio & porch: Patio
- Pool features: None
- Frontage type: South
Lot
- Features: Urban, City Lot, Greenbelt, Library, Park, Playground Nearby, Public Transit, Rec./Community Centre, Schools, Trails
Details
- Parcel number: 181870055
- Zoning: SP1
Construction
Type & style
- Home type: Townhouse
- Architectural style: Townhouse
- Property subtype: Row/Townhouse, Residential, Condominium
- Attached to another structure: Yes
Materials
- Brick
- Foundation: Poured Concrete
- Roof: Asphalt Shing
Condition
- 31-50 Years
- New construction: No
- Year built: 1992
Utilities & green energy
- Sewer: Sewer (Municipal)
- Water: Municipal
Community & HOA
HOA
- Has HOA: Yes
- Amenities included: BBQs Permitted, Parking
- Services included: Insurance, Building Maintenance, Common Elements, Maintenance Grounds, Parking, Roof, Snow Removal, Water, Windows
- HOA fee: C$589 monthly
Location
- Region: Hamilton
Financial & listing details
- Price per square foot: C$450/sqft
- Annual tax amount: C$4,187
- Date on market: 11/18/2026
- Inclusions: Central Vac, Dishwasher, Dryer, Microwave, Refrigerator, Stove, Washer, Window Coverings, Garden Bed Against Fence
- Exclusions: Electric Fireplace In Basement, Garage Freezer, Garden Bed In Patio
- Road surface type: Paved
Price history
| Date | Event | Price |
|---|---|---|
| 11/18/2026 | Listed for sale | C$659,000C$450/sqft |
Source: ITSO #40879325 Report a problem | ||
Public tax history
Tax history is unavailable.
Climate risks
Neighborhood: Morden
Nearby schools
GreatSchools rating
No schools nearby
We couldn't find any schools near this home.
Similar homes
- C$650,0004 bd2 ba1.3k sqft41 Harold St, Hamilton, ON L8S 2R7For Sale
 MLS ID #40878909, Haidan Wang, Broker, Century 21 Miller Real Estate Ltd.. ITSO
- C$839,0003 bd2 ba1.6k sqft17 Knollwood Ct, Dundas, ON L9H 7A4New Construction
 MLS ID #40878671, Martinus Dominicus Geleynse, Office Manager, Corcoran Horizon Realty. ITSO
- C$799,9004 bd2 ba1.9k sqft56 Highland Park Dr, Dundas, ON L9H 6G7New Construction
 MLS ID #40877090, Ed Dunn Jr., Salesperson, CANFIN REALTY SERVICES INC.. ITSO
- C$559,9003 bd4 ba1.4k sqft100 Beddoe Dr #82, Hamilton, ON L8P 4Z2For Sale
 MLS ID #40878964, Lisa Robitaille, Salesperson, Royal LePage State Realty Inc.. ITSO
