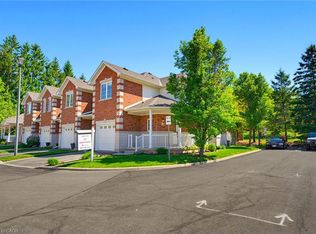
BEST priced condo townhouse in entire Ancaster!!! Take advantage of this huge opportunity to own this well maintained townhome at a great price, in one of Ancaster's most sought-after communities, offering approximately 1,800 sq ft of finished living space. This elegant home features a bright open-concept layout with a gourmet kitchen overlooking the inviting living room with fireplace, plus a separate dining area with walkout to a private, serene backyard and oversized deck-perfect for entertaining or quiet outdoor enjoyment. Offering3 spacious bedrooms, including a generous primary retreat with walk-in closet and semi-ensuite access. The main level also features hardwood flooring, a convenient 2-piece powder room, interior garage entry, and charming covered front porch. Thoughtful updates include brand new carpet on the 2nd floor July 2026, newer windows(2025), garage door (2023), shingles (2018), R60 attic insulation, and ample storage throughout. The finished basement adds exceptional versatility with a large recreation room that can be used as a 4th bedroom, 2-piece bathroom, laundry, and additional storage. Nestled in a quiet, well-kept enclave with low condo fees, this exceptional home is just minutes to top-rated schools, parks, conservation trails, shopping, and highway access. The unit is currently rented until August 31st (the Tenant signed an N11) and presented with a few virtually staged pictures. Move-in ready and ideally located - an outstanding opportunity in prestigious Ancaster.
For sale
C$610,000
81 Valridge Dr #35, Hamilton, ON L9G 5B7
3beds
3baths
Townhouse
Built in ----
-- sqft lot
$-- Zestimate®
C$--/sqft
C$477/mo HOA
What's special
Well maintained townhomeBright open-concept layoutGourmet kitchenPrivate serene backyardHardwood flooringInterior garage entryCharming covered front porch
- 36 days
- 20
- 1
Zillow last checked:
Listing updated:
Listed by:
RE/MAX REALTRON REALTY INC.
Source: TRREB,MLS®#: X13634464 Originating MLS®#: Toronto Regional Real Estate Board
Originating MLS®#: Toronto Regional Real Estate BoardFacts & features
Interior
Bedrooms & bathrooms
- Bedrooms: 3
- Bathrooms: 3
Primary bedroom
- Level: Second
- Dimensions: 5.74 x 4.72
Bedroom 2
- Level: Second
- Dimensions: 5.11 x 3.05
Bedroom 3
- Level: Second
- Dimensions: 5.11 x 2.59
Dining room
- Level: Main
- Dimensions: 5.4 x 2.64
Foyer
- Level: Main
- Dimensions: 5.25 x 1.75
Kitchen
- Level: Main
- Dimensions: 3.6 x 3.3
Laundry
- Level: Lower
- Dimensions: 0 x 0
Living room
- Level: Main
- Dimensions: 4.7 x 3.15
Other
- Level: Main
- Dimensions: 2.08 x 0.9
Recreation
- Level: Lower
- Dimensions: 5.54 x 4.34
Heating
- Forced Air, Gas
Cooling
- Central Air
Appliances
- Laundry: Ensuite
Features
- Flooring: Carpet Free
- Basement: Finished
- Has fireplace: No
Interior area
- Living area range: 1400-1599 null
Property
Parking
- Total spaces: 2
- Parking features: Private
- Has garage: Yes
Features
- Stories: 2
Lot
- Features: Greenbelt/Conservation, Park, Public Transit, Rec./Commun.Centre, School
Details
- Parcel number: 183390022
Construction
Type & style
- Home type: Townhouse
- Property subtype: Townhouse
Materials
- Brick, Stone
Community & HOA
Community
- Security: Carbon Monoxide Detector(s), Smoke Detector(s)
HOA
- Services included: Common Elements Included, Building Insurance Included, Parking Included
- HOA fee: C$477 monthly
- HOA name: Wscp
Location
- Region: Hamilton
Financial & listing details
- Annual tax amount: C$4,362
- Date on market: 8/4/2026
Price history
Price history is unavailable.
Public tax history
Tax history is unavailable.
Climate risks
Neighborhood: Spring Valley
Nearby schools
GreatSchools rating
No schools nearby
We couldn't find any schools near this home.
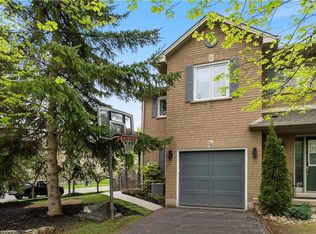
Similar homes
- C$599,8002 bd2 ba-- sqft201 Westbank Trl #49, Hamilton, ON L8J 0H4For Sale
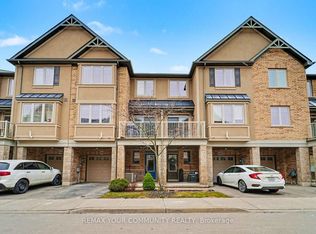 MLS ID #X13757076, REMAX YOUR COMMUNITY REALTY. TRREB
 - C$639,9993 bd2 ba-- sqft470 Beach Blvd #65, Hamilton, ON L8H 6X2For Sale
 MLS ID #X13758690, RE/MAX REALTY SERVICES INC.. TRREB
 - C$599,0003 bd3 ba1.4k sqft49 Marina Point Cres, Hamilton, ON L8E 0E4For Sale
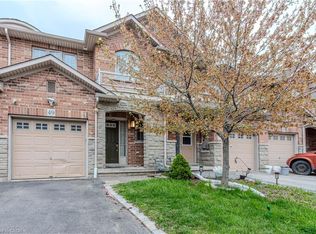 MLS ID #40861182, Parth Kadekar, Broker, Re/Max REALTY SERVICES INC M. ITSO
 - C$669,9004 bd4 ba1.3k sqft1328 Upper Sherman Ave #17, Hamilton, ON L8W 1C2For Sale
 MLS ID #40860279, Velimir Gavrilovic, Salesperson, RE/MAX Escarpment Realty Inc.. ITSO
