Welcome to this charming 3-bedroom, 2-bathroom home in a desirable, family-friendly neighbourhood. From the moment you step inside, you’ll appreciate the bright, inviting atmosphere and thoughtful updates throughout. The foyer features elegant wainscoting and opens to a spacious living room with pot lights and stylish built-in features, an inviting space for both everyday living and entertaining. The modern kitchen is sure to impress with sleek granite countertops, a contemporary backsplash and quality appliances, including a gas stove. The beautifully renovated 5-piece bathroom offers a relaxing retreat with double vanity, soaker tub and separate walk-in shower, complemented by attractive tile finishes. Extensive updates have been completed within the past five years, including the kitchen, both bathrooms, flooring, electrical panel, select windows and exterior doors, heat pumps and an owned hot water tank. Freshly painted and meticulously maintained, this home is ready for you to move in and enjoy. The private, fully fenced backyard overlooks a peaceful parkette, creating a wonderful outdoor space to relax, entertain or enjoy the surrounding greenery. Ideally located close to parks, walking trails, schools and major highways, everything you need is within easy reach. A wonderful opportunity for first-time buyers, families, downsizers or anyone looking for a stylish home with minimal upkeep.
For sale
C$569,888
66 Summercrest Dr #3, Hamilton, ON L8K 6M6
4beds
1,175sqft
Row/Townhouse, Residential, Condominium
Built in 1977
-- sqft lot
$-- Zestimate®
C$485/sqft
C$440/mo HOA
What's special
Bright inviting atmosphereElegant wainscotingPot lightsStylish built-in featuresModern kitchenSleek granite countertopsContemporary backsplash
- 9 hours |
- 1 |
- 0 |
Zillow last checked:
Listing updated:
Listed by:
Nelia Lo Russo, Broker,
Right at Home Realty
Source: ITSO,MLS®#: 40856495Originating MLS®#: Cornerstone Association of REALTORS®
Facts & features
Interior
Bedrooms & bathrooms
- Bedrooms: 4
- Bathrooms: 2
- Full bathrooms: 2
Other
- Level: Second
Bedroom
- Level: Third
Bedroom
- Level: Third
Bedroom
- Level: Basement
Bathroom
- Features: 5+ Piece
- Level: Second
Bathroom
- Features: 3-Piece
- Level: Basement
Kitchen
- Level: Main
Living room
- Level: Main
Recreation room
- Level: Basement
Heating
- Fireplace(s), Heat Pump
Cooling
- Ductless
Appliances
- Included: Water Heater Owned, Dryer, Gas Stove, Hot Water Tank Owned, Microwave, Refrigerator
- Laundry: In-Suite
Features
- Basement: Full,Finished
- Number of fireplaces: 2
- Fireplace features: Electric, Gas
Interior area
- Total structure area: 1,175
- Total interior livable area: 1,175 sqft
- Finished area above ground: 1,175
Property
Parking
- Total spaces: 3
- Parking features: Attached Garage, Inside Entrance, Tandem, Private Drive Single Wide, Guest
- Attached garage spaces: 1
- Uncovered spaces: 2
Features
- Stories: 3
- Frontage type: North
Lot
- Features: Urban, Cul-De-Sac, Greenbelt, Highway Access, Park, Public Transit
Details
- Parcel number: 180750003
- Zoning: DE
Construction
Type & style
- Home type: Townhouse
- Property subtype: Row/Townhouse, Residential, Condominium
- Attached to another structure: Yes
Materials
- Brick
- Foundation: Concrete Perimeter
- Roof: Asphalt Shing
Condition
- 31-50 Years
- New construction: No
- Year built: 1977
Utilities & green energy
- Sewer: Sewer (Municipal)
- Water: Municipal
Community & HOA
HOA
- Has HOA: Yes
- Amenities included: None
- Services included: Insurance, Common Elements, Parking, Water, R
- HOA fee: C$440 monthly
Location
- Region: Hamilton
Financial & listing details
- Price per square foot: C$485/sqft
- Annual tax amount: C$3,239
- Date on market: 8/19/2026
- Inclusions: Dryer, Gas Stove, Hot Water Tank Owned, Microwave, Refrigerator
Price history
| Date | Event | Price |
|---|---|---|
| 8/19/2026 | Listed for sale | C$569,888C$485/sqft |
Source: ITSO #40856495 Report a problem | ||
Public tax history
Tax history is unavailable.
Climate risks
Neighborhood: Gershome
Nearby schools
GreatSchools rating
No schools nearby
We couldn't find any schools near this home.
- C$---- bd-- ba-- sqft47 Summercrest Dr, Hamilton, ON L8K6G5Off Market
- C$---- bd-- ba-- sqft178 Marcella Cres, Hamilton, ON L8K6G3Off Market
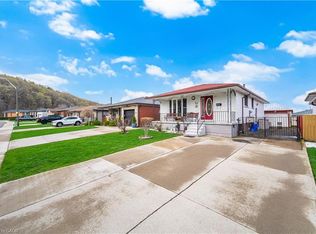
- C$695,0003 bd2 ba1k sqft31 Summercrest Dr, Hamilton, ON L8K6G5For Sale
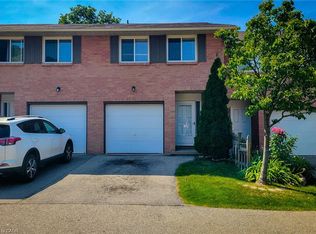
- C$460,0003 bd2 ba1.1k sqft40 Summercrest Dr #3, Hamilton, ON L8K6M5For Sale
- C$734,9004 bd2 ba970 sqft150 Marcella Cres, Hamilton, ON L8K6G3For Sale
- C$824,9005 bd2 ba-- sqft142 Marcella Cres, Hamilton, ON L8K6G3For Sale
- C$--4 bd2 ba-- sqft28 Tara Ct, Hamilton, ON L8K6E6Off Market
- C$--3 bd2 ba-- sqft44 Tara Ct, Hamilton, ON L8K6E6Off Market
Similar homes
- C$589,0003 bd2 ba800 sqft73 Adair Ave S, Hamilton, ON L8K 3S4For Sale
 MLS ID #40857042, Dave Sohal, Broker of Record, Bridgecan Realty Corp.. ITSO
 - C$500,0003 bd2 ba1.3k sqft391 Stone Church Rd E #22, Hamilton, ON L9B 2H3For Sale
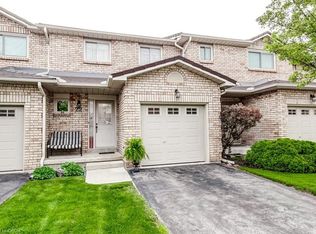 MLS ID #40856522, Andrea Harley-Maddox, Broker, RE/MAX Escarpment Realty Inc.. ITSO
 - C$629,9003 bd2 ba1.1k sqft1860 Upper Gage Ave #15, Hamilton, ON L8W 3Y6For Sale
 MLS ID #40855800, Craig Maclean, Salesperson, Chestnut Park Real Estate Ltd.. ITSO
 - C$599,9003 bd2 ba1.1k sqft60 Elford Cres, Hamilton, ON L8K 5K9For Sale
 MLS ID #40853884, Lynsey Foster, Broker, RE/MAX Escarpment Realty Inc.. ITSO
 - C$567,0003 bd2 ba1.2k sqft10 Cadham Blvd #29, Hamilton, ON L8W 3X6For SaleMLS ID #40853880, Michelle De Groot, Salesperson, RE/MAX Real Estate Centre Inc.. ITSO
- C$499,0003 bd2 ba849 sqft22 Delena Ave N, Hamilton, ON L8H 6B4For SaleMLS ID #40857061, Nicole Ransome, Salesperson, Keller Williams Edge Realty. ITSO
- C$568,8004 bd4 ba1.2k sqft67 Gage Ave N, Hamilton, ON L8L 6Z8For SaleMLS ID #40834847, Kevin Whaley, Salesperson, RE/MAX Escarpment Realty Inc.. ITSO
- C$409,0003 bd2 ba1k sqft100 Quigley Rd #85, Hamilton, ON L8K 6J1For SaleMLS ID #40852425, Elva Meadows, Salesperson, Corcoran Horizon Realty. ITSO
- C$549,8883 bd2 ba1.3k sqft1169 Garner Rd E #86, Ancaster, ON L9G 0G8For SaleMLS ID #40851996, Julie Diliberto-Kirkelos, Salesperson, RE/MAX Escarpment Realty Inc.. ITSO
- C$674,9002 bd3 ba1.3k sqft44 Westbank Trl, Stoney Creek, ON L8J 0H5For SaleMLS ID #40855644, Ramsin Kamo, Salesperson, Coldwell Banker Community Professionals. ITSO
- C$450,0003 bd2 ba1.1k sqft5 Rowanwood St, Hamilton, ON L8L 7H1For SaleMLS ID #40855948, Tory Akene, Salesperson, Real Broker Ontario Ltd.. ITSO
- C$589,9002 bd2 ba1k sqft54 Weir St S, Hamilton, ON L8K 3A4For SaleMLS ID #40854596, Duncan Harvey, Salesperson, RE/MAX Aboutowne Realty Corp.. ITSO
- C$429,0003 bd2 ba932 sqft100 Gibson Ave, Hamilton, ON L8L 6J8For SaleMLS ID #40856453, Ajay Shah, Broker of Record, HOMELIFE MIRACLE REALTY LTD. ITSO
- C$574,9993 bd2 ba1.5k sqft180 Campbell Ave, Hamilton, ON L8H 2G3For SaleMLS ID #40841805, Carl Alano, Salesperson, RE/MAX Real Estate Centre Inc.. ITSO
- C$574,9003 bd2 ba680 sqft420 Upper Gage Ave, Hamilton, ON L8V 4H9For SaleMLS ID #40836439, Jon Machado, Salesperson, PSR. ITSO
- C$689,9003 bd3 ba1.5k sqft1 Perthshire Ct, Hamilton, ON L9B 2H1For SaleMLS ID #40855313, Eric Lapierre, Salesperson, RE/MAX Escarpment Realty Inc.. ITSO
- C$524,9903 bd1 ba1.1k sqft11 Primrose Ave, Hamilton, ON L8L 2K7For SaleMLS ID #40854608, Abby Springstead, Salesperson, RE/MAX Escarpment Realty Inc.. ITSO
- C$600,0005 bd2 ba988 sqft305 Mohawk Rd E, Hamilton, ON L9A 2J5For SaleMLS ID #40849591, Frank Leo, Salesperson, RE/MAX WEST REALTY INC TORONTO. ITSO
- C$629,9004 bd2 ba1.2k sqft1091 Upper Wellington St, Hamilton, ON L9A 3S5For SaleMLS ID #40844644, Troy Noseworthy, Salesperson, RE/MAX Escarpment Realty Inc.. ITSO
- C$749,7774 bd2 ba1.2k sqft120 Stone Church Rd W, Hamilton, ON L9B 1A3For SaleMLS ID #40855543, Albert Iavarone, Salesperson, RE/MAX Escarpment Realty Inc.. ITSO
