Dreaming of homeownership but looking for ways to make your mortgage more affordable? Welcome to 5 Rowanwood St. This is your opportunity to purchase a home with room to grow, build equity, and create future income potential. Step inside to discover a open-concept main floor featuring a bright living area, convenient main floor laundry, a powder room, and a functional layout designed for everyday living. Upstairs offers three bedrooms, including an oversized primary bedroom, with the flexibility to suit your lifestyle and future needs. The unfinished basement features a separate entrance, providing an incredible opportunity for the next owner to finish the space and create additional living space, a private suite for family, or explore future rental possibilities. Outside, enjoy a private backyard ready to be transformed into your own outdoor retreat. Located just a 2-minute walk to public transit, this home is also close to schools, parks, shopping, and commuter routes, including the upcoming Confederation GO Station, making it an excellent location for commuters and long-term growth. Whether you're a first time buyer looking to offset your future housing costs, a buyer wanting space for extended family, or someone looking to build equity through thoughtful improvements, this property offers incredible potential to make it your own. Opportunities like this don't come around often. Photos were taken prior to tenancy and have been virtually staged to show the full potential of this home.
For sale
C$450,000
5 Rowanwood St, Hamilton, ON L8L 7H1
3beds
1,148sqft
Single Family Residence, Residential
Built in ----
2,900 Square Feet Lot
$-- Zestimate®
C$392/sqft
C$-- HOA
What's special
- 10 days |
- 31 |
- 2 |
Zillow last checked:
Listing updated:
Listed by:
Tory Akene, Salesperson,
Real Broker Ontario Ltd.
Source: ITSO,MLS®#: 40855948Originating MLS®#: Cornerstone Association of REALTORS®
Facts & features
Interior
Bedrooms & bathrooms
- Bedrooms: 3
- Bathrooms: 2
- Full bathrooms: 1
- 1/2 bathrooms: 1
- Main level bathrooms: 1
Other
- Level: Second
- Area: 153.95
- Dimensions: 19ft. 3in. x 8ft. 9in.
Bedroom
- Level: Second
- Area: 63.35
- Dimensions: 9ft. 5in. x 7ft. 0in. x 0ft. 0in.
Bedroom
- Level: Second
- Area: 82.36
- Dimensions: 9ft. 6in. x 9ft. 9in.
Bathroom
- Features: 2-Piece
- Level: Main
Bathroom
- Features: 4-Piece
- Level: Second
Kitchen
- Level: Main
- Area: 117.27
- Dimensions: 13ft. 3in. x 9ft. 0in. x 0ft. 0in.
Living room
- Level: Main
- Area: 199.55
- Dimensions: 22ft. 5in. x 9ft. 5in.
Heating
- Forced Air, Natural Gas
Cooling
- None
Appliances
- Included: Dryer, Range Hood, Refrigerator, Stove, Washer
- Laundry: In-Suite
Features
- In-law Capability, None
- Basement: Separate Entrance,Full,Unfinished
- Has fireplace: No
Interior area
- Total structure area: 1,148
- Total interior livable area: 1,148 sqft
- Finished area above ground: 1,148
Video & virtual tour
Property
Parking
- Parking features: Guest
Features
- Stories: 2
- Patio & porch: Porch
- Frontage type: West
- Frontage length: 25.00
Lot
- Size: 2,900 Square Feet
- Dimensions: 25 x 116
- Features: Urban, Rectangular, Hospital, Park, Place of Worship, Public Parking, Public Transit
Details
- Parcel number: 172190253
- Zoning: M6
Construction
Type & style
- Home type: SingleFamily
- Property subtype: Single Family Residence, Residential
Materials
- Aluminum Siding
- Foundation: Other
- Roof: Asphalt Shing
Condition
- 100+ Years
- New construction: No
Utilities & green energy
- Sewer: Sewer (Municipal)
- Water: Municipal
Community & HOA
Location
- Region: Hamilton
Financial & listing details
- Price per square foot: C$392/sqft
- Annual tax amount: C$3,000
- Date on market: 8/17/2026
- Inclusions: Dryer, Range Hood, Refrigerator, Stove, Washer
- Exclusions: Tenant Belongings.
Price history
| Date | Event | Price |
|---|---|---|
| 8/17/2026 | Listed for rent | C$2,400-4%C$2/sqft |
Source:  TRREB #X13684666 Report a problem TRREB #X13684666 Report a problem | ||
| 4/21/2023 | Listing removed | -- |
Source:  Cornerstone Association of REALTORS® - Hamilton-Burlington #H4153302 Report a problem Cornerstone Association of REALTORS® - Hamilton-Burlington #H4153302 Report a problem | ||
| 1/8/2023 | Listed for sale | C$469,900C$409/sqft |
Source: Cornerstone Association of REALTORS® - Hamilton-Burlington #H4153302 Report a problem | ||
| 1/3/2023 | Listing removed | -- |
Source: Cornerstone Association of REALTORS® - Hamilton-Burlington #H4150161 Report a problem | ||
| 11/3/2022 | Listed for sale | C$469,900C$409/sqft |
Source: Cornerstone Association of REALTORS® - Hamilton-Burlington #H4150161 Report a problem | ||
| 8/23/2022 | Listing removed | -- |
Source: Zillow Rental Network_1 Report a problem | ||
| 8/6/2022 | Listed for rent | C$2,500C$2/sqft |
Source: Zillow Rental Network_1 #X5592728 Report a problem | ||
| 7/20/2022 | Listing removed | -- |
Source: Zillow Rental Network_1 Report a problem | ||
| 5/4/2022 | Price change | C$2,500-10.7%C$2/sqft |
Source: Zillow Rental Network_1 #X5592728 Report a problem | ||
| 4/27/2022 | Listed for rent | C$2,800C$2/sqft |
Source: Zillow Rental Network_1 #H4133134 Report a problem | ||
Public tax history
Tax history is unavailable.
Climate risks
Neighborhood: L8L
Nearby schools
GreatSchools rating
No schools nearby
We couldn't find any schools near this home.
- C$---- bd-- ba-- sqft166 Beach Rd, Hamilton, ON L8L4A5Off Market
- C$275,0002 bd1 ba1k sqft182 Beach Rd, Hamilton, ON L8L4A7Sold
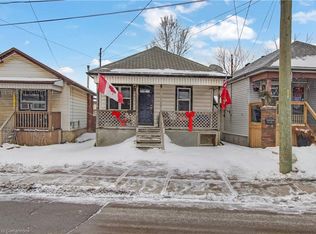
- C$499,9002 bd2 ba1.3k sqft227 Beach Rd, Hamilton, ON L8L4A9For Sale
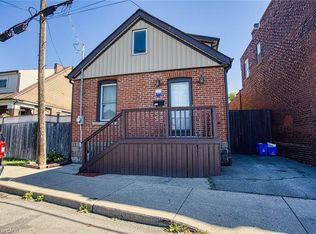
- C$--3 bd1 ba1.1k sqft1 Beach Rd #1, Hamilton, ON L8L4A9Off Market
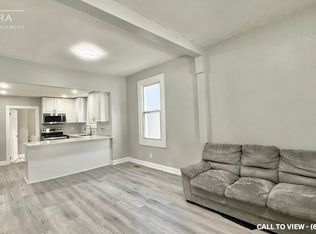
- C$---- bd-- ba-- sqft10 Albemarle St, Hamilton, ON L8L7G3Off Market
- C$430,0003 bd1 ba1.1k sqft16 Albemarle St, Hamilton, ON L8L7G3For Sale
- C$389,9993 bd1 ba948 sqft24 Rowanwood St, Hamilton, ON L8L7H3For Sale
- C$---- bd-- ba-- sqft3 Albemarle St, Hamilton, ON L8L7G2Off Market
Similar homes
- C$449,9004 bd2 ba1.2k sqft53 Dalhousie Ave, Hamilton, ON L8L 3J4For Sale
 MLS ID #40857080, Rod Frank, Salesperson, RE/MAX Escarpment Frank Realty. ITSO
 - C$459,9003 bd2 ba727 sqft35 Britannia Ave, Hamilton, ON L8H 1W5For Sale
 MLS ID #40854540, Gihan Perera, Salesperson, RE/MAX Realty Specialists Inc.. ITSO
 - C$484,9003 bd1 ba1k sqft297 Britannia Ave, Hamilton, ON L8H 1Y2For Sale
 MLS ID #40856630, Surat S. Multani, Salesperson, RE/MAX Escarpment Realty Inc.. ITSO
 - C$389,9993 bd1 ba948 sqft24 Rowanwood St, Hamilton, ON L8L 7H3For Sale
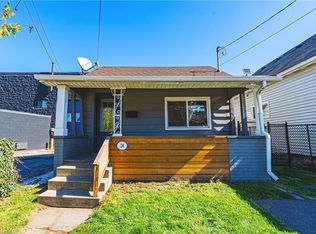 MLS ID #40829505, Kaylin Rivers, Salesperson, RE/MAX Escarpment Realty Inc.. ITSO
 - C$445,0003 bd2 ba883 sqft309 Cope St, Hamilton, ON L8H 5B8For SaleMLS ID #40841887, Brian Volpato, Broker, RE/MAX Escarpment Realty Inc.. ITSO
- C$399,7773 bd2 ba935 sqft1062 Cannon St E, Hamilton, ON L8L 2H8For SaleMLS ID #40854066, Zaya Oshana, Salesperson, RE/MAX Escarpment Realty Inc.. ITSO
- C$469,9003 bd1 ba1.3k sqft227 E 23rd St, Hamilton, ON L8V 2X2For SaleMLS ID #40855408, Paul Butler, Salesperson, RE/MAX Aboutowne Realty Corp.. ITSO
- C$479,9992 bd2 ba852 sqft127 Barnesdale Ave N, Hamilton, ON L8L 6S8For SaleMLS ID #40833642, Alexandra Maurice, Broker, Real Broker Ontario Ltd.. ITSO
- C$599,9993 bd2 ba700 sqft58 Tragina Ave S, Hamilton, ON L8K 2Z3For SaleMLS ID #40858590, Michael St. Jean, Salesperson, Michael St. Jean Realty Inc.. ITSO
- C$419,9993 bd2 ba1.1k sqft899 Stone Church Rd E #1, Hamilton, ON L8W 1B2For SaleMLS ID #40858428, Conan O'brien, Salesperson, Revel Realty Inc.. ITSO
- C$439,9002 bd1 ba1.1k sqft236 Cope St, Hamilton, ON L8H 5B5For SaleMLS ID #40836435, Abdellah Majd, Salesperson, Revel Realty Inc.. ITSO
- C$576,0003 bd3 ba1.1k sqft40 Glendale Ave N, Hamilton, ON L8L 7J3For SaleMLS ID #40853406, Preet Turka, Salesperson, Royal LePage Macro Realty. ITSO
- C$489,9003 bd1 ba958 sqft118 Cameron Ave N, Hamilton, ON L8H 4Z2For SaleMLS ID #40845861, Danny Rawson, Salesperson, One Percent Realty Ltd.. ITSO
- C$449,0002 bd1 ba750 sqft435 Waverly St, Hamilton, ON L8H 6R5For SaleMLS ID #40852350, Albert Michael Venditti, Broker, RE/MAX Aboutowne Realty Corp.. ITSO
- C$514,9005 bd2 ba744 sqft141 McAnulty Blvd, Hamilton, ON L8H 3H6For SaleMLS ID #40842341, Donald Porter, Salesperson, RE/MAX Escarpment Realty Inc.. ITSO
- C$535,0003 bd2 ba1.3k sqft156 Adeline Ave, Hamilton, ON L8H 5T8For SaleMLS ID #40850649, Danny Rawson, Salesperson, One Percent Realty Ltd.. ITSO
- C$379,9002 bd1 ba620 sqft222 Kensington Ave N, Hamilton, ON L8L 7N7For SaleMLS ID #40829902, Abdellah Majd, Salesperson, Revel Realty Inc.. ITSO
- C$489,9002 bd1 ba1k sqft157 Cameron Ave N, Hamilton, ON L8H 4Z4For SaleMLS ID #40823874, Sean Dawson, Salesperson, Royal LePage State Realty. ITSO
- C$499,9002 bd2 ba881 sqft43 Cameron Ave N, Hamilton, ON L8H 4Y9For SaleMLS ID #40833563, Rob Golfi, Salesperson, RE/MAX Escarpment Golfi Realty Inc.. ITSO
- C$395,0002 bd1 ba663 sqft27 Edinburgh Ave, Hamilton, ON L8H 2C4For SaleMLS ID #40832251, Tobias Richard Smulders, Broker, RE/MAX Escarpment Realty Inc.. ITSO
