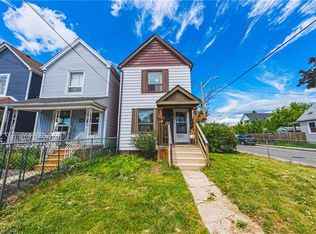
Nestled in the heart of Hamilton’s vibrant Crown Point community, this beautifully remodelled bungalow is just steps from the trendy shops, cafés, and local favourites of Ottawa Street North, as well as the Centre on Barton. Situated on a spacious corner lot, this charming home underwent a complete top-to-bottom transformation in 2021 — fully stripped to the studs and rebuilt with new framing, insulation, roof, soffits, fascia, eavestroughs, HVAC, exterior siding, furnace, central air, plumbing, and electrical. Thoughtfully redesigned with modern finishes throughout, the home features soaring 14-foot vaulted ceilings that create a bright and airy atmosphere. Remodelled front and rear decks, along with a convenient rear exit to the backyard, add both functionality and outdoor enjoyment. Perfect for first-time buyers, downsizers, or anyone seeking a truly turnkey property, there is nothing left to do but move in and enjoy. Located in one of Hamilton’s fastest-growing neighbourhoods, this is an exceptional opportunity to own a fully updated home in sought-after Crown Point.
For sale
C$379,900
222 Kensington Ave N, Hamilton, ON L8L 7N7
2beds
620sqft
Single Family Residence, Residential
Built in 1915
1,625 Square Feet Lot
$-- Zestimate®
C$613/sqft
C$-- HOA
What's special
Spacious corner lotBright and airy atmosphere
- 89 days |
- 45 |
- 2 |
Zillow last checked:
Listing updated:
Listed by:
Abdellah Majd, Salesperson,
Revel Realty Inc.
Source: ITSO,MLS®#: 40829902Originating MLS®#: Cornerstone Association of REALTORS®
Facts & features
Interior
Bedrooms & bathrooms
- Bedrooms: 2
- Bathrooms: 1
- Full bathrooms: 1
- Main level bathrooms: 1
- Main level bedrooms: 2
Bedroom
- Level: Main
- Area: 100
- Dimensions: 10ft. 0in. x 10ft. 0in.
Bedroom
- Level: Main
- Area: 110.55
- Dimensions: 10ft. 5in. x 11ft. 0in.
Bathroom
- Features: 4-Piece
- Level: Main
Bonus room
- Level: Basement
Kitchen
- Level: Main
- Area: 144
- Dimensions: 12ft. 0in. x 12ft. 0in.
Laundry
- Level: Basement
Living room
- Level: Main
- Area: 216
- Dimensions: 18ft. 0in. x 12ft. 0in.
Heating
- Forced Air, Natural Gas
Cooling
- Central Air
Appliances
- Included: Water Heater, Dishwasher, Dryer, Range Hood, Refrigerator, Stove, Washer
- Laundry: Laundry Closet
Features
- Basement: Partial,Unfinished
- Has fireplace: No
Interior area
- Total structure area: 620
- Total interior livable area: 620 sqft
- Finished area above ground: 620
Property
Parking
- Parking features: Street Parking Only
Features
- Stories: 1
- Frontage type: East
- Frontage length: 28.58
Lot
- Size: 1,625 Square Feet
- Dimensions: 28.58 x 57
- Features: Urban, Irregular Lot, Park, Place of Worship, Schools
Details
- Parcel number: 172220187
- Zoning: D
Construction
Type & style
- Home type: SingleFamily
- Architectural style: Bungalow
- Property subtype: Single Family Residence, Residential
Materials
- Vinyl Siding
- Roof: Asphalt Shing
Condition
- 100+ Years
- New construction: No
- Year built: 1915
Utilities & green energy
- Sewer: Sewer (Municipal)
- Water: Municipal
Community & HOA
Community
- Security: Smoke Detector(s)
Location
- Region: Hamilton
Financial & listing details
- Price per square foot: C$613/sqft
- Annual tax amount: C$1,841
- Date on market: 5/13/2026
- Inclusions: Dishwasher, Dryer, Range Hood, Refrigerator, Stove, Washer
Price history
| Date | Event | Price |
|---|---|---|
| 8/7/2026 | Price change | C$379,900-5%C$613/sqft |
Source: ITSO #40829902 Report a problem | ||
| 5/13/2026 | Listed for sale | C$399,900C$645/sqft |
Source:  TRREB #X13123550 Report a problem TRREB #X13123550 Report a problem | ||
Public tax history
Tax history is unavailable.
Climate risks
Neighborhood: Crown Point
Nearby schools
GreatSchools rating
No schools nearby
We couldn't find any schools near this home.
Schools provided by the listing agent
- Elementary: Holy Name Of Jesus Catholic, Prince Of Wales
- High: Bernie Custis
Source: ITSO. This data may not be complete. We recommend contacting the local school district to confirm school assignments for this home.
- C$---- bd-- ba-- sqft26 Campbell Ave, Hamilton, ON L8L2N1Off Market
- C$---- bd-- ba-- sqft35 Campbell Ave, Hamilton, ON L8L2M9Off Market
- C$--2 bd1 ba800 sqft231 Rosslyn Ave N #2, Hamilton, ON L8L7P9Off Market
- C$--1 bd1 ba650 sqft231 Rosslyn Ave N, Hamilton, ON L8L7P9Off Market
- C$879,0009 bd5 ba3.2k sqft224 Rosslyn Ave N, Hamilton, ON L8L7P7For Sale
- C$--1 bd1 ba750 sqft239 Rosslyn Ave N #2, Hamilton, ON L8L7P9Off Market
- C$--3 bd2 ba-- sqft3 Campbell Ave, Hamilton, ON L8L2M7Off Market
- C$---- bd-- ba-- sqft239 Rosslyn Ave N, Hamilton, ON L8L7P9Off Market
Similar homes
- C$459,9003 bd2 ba727 sqft35 Britannia Ave, Hamilton, ON L8H 1W5For Sale
 MLS ID #40854540, Gihan Perera, Salesperson, RE/MAX Realty Specialists Inc.. ITSO
 - C$374,9002 bd1 ba747 sqft332 East Ave N, Hamilton, ON L8L 5J5For Sale
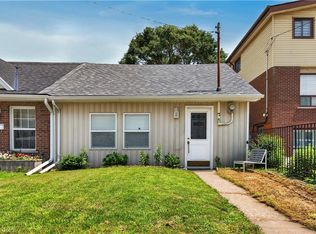 MLS ID #40853429, Alex Pal, Salesperson, Real Broker Ontario Ltd.. ITSO
 - C$419,9002 bd1 ba721 sqft58 Edinburgh Ave, Hamilton, ON L8H 2C5For Sale
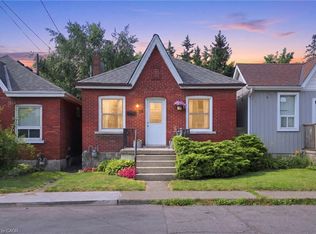 MLS ID #40852286, Lauren Catlin, Salesperson, Keller Williams Edge Realty. ITSO
 - C$399,9992 bd2 ba700 sqft47 Fraser Ave, Hamilton, ON L8H 4G6For Sale
 MLS ID #40840181, Pete Palermo, Salesperson, RE/MAX Real Estate Centre Inc.. ITSO
 - C$395,0002 bd1 ba663 sqft27 Edinburgh Ave, Hamilton, ON L8H 2C4For SaleMLS ID #40832251, Tobias Richard Smulders, Broker, RE/MAX Escarpment Realty Inc.. ITSO
- C$415,0002 bd1 ba686 sqft23 Britannia Ave, Hamilton, ON L8H 1W3For SaleMLS ID #40846566, Ian Keogh, Salesperson, Re/Max Twin City Realty Inc.. ITSO
- C$399,0002 bd1 ba600 sqft190 Campbell Ave, Hamilton, ON L8H 2G3For SaleMLS ID #40829779, Chris Smith, Salesperson, RE/MAX Escarpment Realty Inc.. ITSO
- C$399,9993 bd1 ba696 sqft34 Poplar Ave, Hamilton, ON L8V 2S6For SaleMLS ID #40852118, Chris Knighton, Salesperson, eXp Realty. ITSO
- C$399,9902 bd2 ba886 sqft36 Fullerton Ave, Hamilton, ON L8L 6G8For SaleMLS ID #40841129, Andrew Gago, Salesperson, Right at Home Realty. ITSO
- C$419,9002 bd1 ba930 sqft23 Frederick Ave, Hamilton, ON L8H 4K1For SaleMLS ID #40819798, Michelle De Groot, Salesperson, RE/MAX Real Estate Centre Inc.. ITSO
- C$389,9002 bd1 ba812 sqft24 Patrick St, Hamilton, ON L8N 1Z5For SaleMLS ID #40844404, Brandon Dyment, Salesperson, Sotheby's International Realty Canada. ITSO
- C$439,9003 bd2 ba680 sqft106 Lottridge St, Hamilton, ON L8L 6T9For SaleMLS ID #40836350, Manny Haidary, Salesperson, RE/MAX Escarpment Realty Inc.. ITSO
- C$409,9002 bd1 ba878 sqft114 Garside Ave N, Hamilton, ON L8H 4W3For SaleMLS ID #40823809, Michael Charles Mamone, Broker of Record, Parkwood Realty & Appraisals Ltd.. ITSO
- C$375,0003 bd1 ba846 sqft12 Nelson St, Hamilton, ON L8P 1G3For SaleMLS ID #40840911, Kyrsten Feere, Salesperson, Royal LePage Real Estate Associates. ITSO
- C$399,0002 bd1 ba782 sqft717 Knox Ave, Hamilton, ON L8H 6K7For SaleMLS ID #40848686, Michelle Pitt, Salesperson, Royal LePage State Realty Inc.. ITSO
- C$445,0003 bd2 ba883 sqft309 Cope St, Hamilton, ON L8H 5B8For SaleMLS ID #40841887, Brian Volpato, Broker, RE/MAX Escarpment Realty Inc.. ITSO
- C$319,9001 bd2 ba911 sqft180 Province St N, Hamilton, ON L8H 4H8For SaleMLS ID #40851492, Ann Cosens, Broker of Record, Coldwell Banker Community Professionals. ITSO
- C$399,9002 bd1 ba781 sqft180 West Ave N, Hamilton, ON L8L 5C6For SaleMLS ID #40851901, Matt Miller, Salesperson, RE/MAX Escarpment Realty Inc.. ITSO
- C$459,0002 bd1 ba900 sqft43 Whitfield Ave, Hamilton, ON L8L 4B5For SaleMLS ID #40840332, Aman Khan, Salesperson, RE/MAX Real Estate Centre Inc.. ITSO
- C$479,9992 bd2 ba852 sqft127 Barnesdale Ave N, Hamilton, ON L8L 6S8For SaleMLS ID #40833642, Alexandra Maurice, Broker, Real Broker Ontario Ltd.. ITSO
