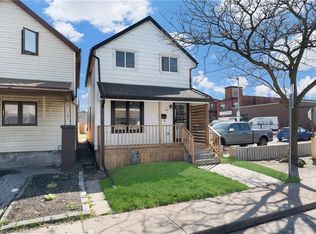
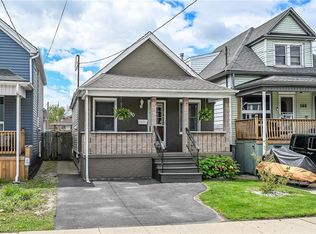
Live just steps from the heart of Hamilton’s beloved Ottawa Street Farmers’ Market in this beautifully updated 2-bedroom, 1-bathroom, 1.5-storey home. Full of charm and modern appeal, this move-in-ready property offers the perfect balance of character and comfort with stylish updates throughout. Enjoy a bright and smart functional layout designed for easy living. Located in one of Hamilton’s most vibrant and walkable communities, you’ll love being moments from local cafés, boutique shopping, restaurants, and neighbourhood events along Ottawa Street. A perfect opportunity for buyers looking to enjoy city living with a true community feel.
For sale
C$384,900
23 Britannia Ave, Hamilton, ON L8H 1W3
2beds
686sqft
Single Family Residence, Residential
Built in 1910
1,250 Square Feet Lot
$-- Zestimate®
C$561/sqft
C$-- HOA
What's special
- 61 days
- 27
- 0
Zillow last checked:
Listing updated:
Listed by:
Ian Keogh, Salesperson,
Re/Max Twin City Realty Inc.,
Ryand Campbell, Salesperson,
Re/Max Twin City Realty Inc
Source: ITSO,MLS®#: 40846566Originating MLS®#: Brantford Regional Real Estate Association Inc.
Facts & features
Interior
Bedrooms & bathrooms
- Bedrooms: 2
- Bathrooms: 1
- Full bathrooms: 1
Bedroom
- Level: Second
Bedroom
- Level: Second
Bathroom
- Features: 4-Piece
- Level: Second
Dining room
- Level: Main
Foyer
- Level: Main
Kitchen
- Level: Main
Living room
- Level: Main
Other
- Description: Unfinished Basement
- Level: Basement
Heating
- Forced Air, Natural Gas
Cooling
- Central Air
Appliances
- Included: Water Heater, Built-in Microwave, Dishwasher, Dryer, Range Hood, Refrigerator, Stove, Washer
- Laundry: In Basement
Features
- Windows: Window Coverings
- Basement: Full,Unfinished,Sump Pump
- Has fireplace: No
Interior area
- Total structure area: 686
- Total interior livable area: 686 sqft
- Finished area above ground: 686
Video & virtual tour
Property
Parking
- Total spaces: 2
- Parking features: Asphalt, Private Drive Single Wide
- Uncovered spaces: 2
Features
- Stories: 1
- Has spa: Yes
- Spa features: Hot Tub, Heated
- Frontage type: North
- Frontage length: 25.00
Lot
- Size: 1,250 Square Feet
- Dimensions: 25 x 50
- Features: Urban, Business Centre, City Lot, Near Golf Course, Hospital, Library, Major Highway, Place of Worship, Public Parking, Public Transit, Rec./Community Centre, Shopping Nearby
Details
- Parcel number: 172460021
- Zoning: R1a
- Other equipment: Hot Tub Equipment
Construction
Type & style
- Home type: SingleFamily
- Property subtype: Single Family Residence, Residential
Materials
- Block, Vinyl Siding
- Roof: Asphalt Shing
Condition
- 100+ Years
- New construction: No
- Year built: 1910
Utilities & green energy
- Sewer: Sewer (Municipal)
- Water: Municipal-Metered
Community & HOA
Location
- Region: Hamilton
Financial & listing details
- Price per square foot: C$561/sqft
- Annual tax amount: C$2,125
- Date on market: 7/10/2026
- Inclusions: Built-in Microwave, Dishwasher, Dryer, Hot Tub, Hot Tub Equipment, Range Hood, Refrigerator, Stove, Washer, Window Coverings, Cabinet In The Kitchen Where The Microwave Is
- Exclusions: Freezer In Shed
Price history
| Date | Event | Price |
|---|---|---|
| 9/9/2026 | Price change | C$384,900-3.8%C$561/sqft |
Source:  TRREB #X13548526 Report a problem TRREB #X13548526 Report a problem | ||
| 8/17/2026 | Price change | C$399,900-3.6%C$583/sqft |
Source: TRREB #X13548526 Report a problem | ||
| 7/29/2026 | Listed for sale | C$415,000C$605/sqft |
Source: TRREB #X13548526 Report a problem | ||
| 7/23/2026 | Contingent | C$415,000C$605/sqft |
Source: TRREB #X13548526 Report a problem | ||
| 7/10/2026 | Listed for sale | C$415,000-24.5%C$605/sqft |
Source: TRREB #X13548526 Report a problem | ||
| 10/4/2023 | Listing removed | -- |
Source:  Cornerstone Association of REALTORS® - Hamilton-Burlington #H4174320 Report a problem Cornerstone Association of REALTORS® - Hamilton-Burlington #H4174320 Report a problem | ||
| 9/17/2023 | Listed for sale | C$549,900C$802/sqft |
Source: Cornerstone Association of REALTORS® - Hamilton-Burlington #H4174320 Report a problem | ||
Public tax history
Tax history is unavailable.
Climate risks
Neighborhood: Crown Point
Nearby schools
GreatSchools rating
No schools nearby
We couldn't find any schools near this home.
Similar homes
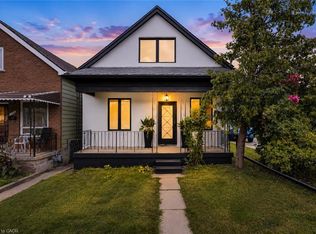
- C$399,9002 bd1 ba930 sqft23 Frederick Ave, Hamilton, ON L8H 4K1For Sale
 MLS ID #40860977, Michelle De Groot, Salesperson, RE/MAX Real Estate Centre Inc.. ITSO
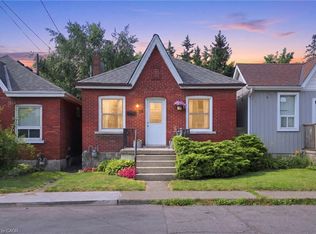
 - C$419,9002 bd1 ba721 sqft58 Edinburgh Ave, Hamilton, ON L8H 2C5For Sale
 MLS ID #40852286, Lauren Catlin, Salesperson, Keller Williams Edge Realty. ITSO
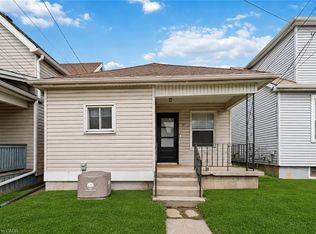
 - C$395,0002 bd1 ba663 sqft27 Edinburgh Ave, Hamilton, ON L8H 2C4For Sale
 MLS ID #40832251, Tobias Richard Smulders, Broker, RE/MAX Escarpment Realty Inc.. ITSO
 - C$399,0002 bd1 ba600 sqft190 Campbell Ave, Hamilton, ON L8H 2G3For Sale
 MLS ID #40829779, Chris Smith, Salesperson, RE/MAX Escarpment Realty Inc.. ITSO
