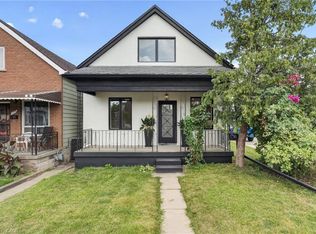
Welcome to 164 London Street North, a beautifully renovated bungalow in the heart of Hamilton’s sought-after Crown Point neighbourhood — just steps from the vibrant Ottawa Street shopping district, known for its local restaurants, trendy cafes, and artisan shops. From the moment you step inside, you’ll feel at home. The bright, open living space is filled with natural light from the large bay window, highlighting the soft neutral tones and stylish finishes throughout. The seamless flow into the modern kitchen creates a perfect space for both everyday living and effortless entertaining. Featuring two spacious bedrooms and two bathrooms, this home offers comfort and convenience with a modern touch. Every detail has been thoughtfully updated — simply move in and start enjoying the lifestyle this home offers. The lower level provides plenty of room for additional living space, efficiently Designed to offer maximum storage. Outside, enjoy a private backyard and the welcoming community feel that makes Crown Point one of Hamilton’s most loved neighbourhoods. Public transit is only a few steps from the front door. All appliances are brand new. Roof 2025, furnace & A/C 2025. Plumbing 2025, electrical 2025.
Sold for $460,000
C$460,000
164 London St N, Hamilton, ON L8H 4B8
2beds
733sqft
Single Family Residence, Residential
Built in 1918
2,500 Square Feet Lot
$-- Zestimate®
C$628/sqft
C$2,287 Estimated rent
Home value
Not available
Estimated sales range
Not available
Not available
Owner options
List your home for rent
C$2,287/mo
Rent Zestimate®
Find your next renter with Zillow Rental Manager. Plus, with online applications, you can quickly screen prospective tenants – for free.
C$2,287/mo
Rent Zestimate®
Refinance and save
C$1,945/mo
Est. payment
Refinancing to a lower rate could help reduce your monthly payments and save thousands over the life of the loan.
C$1,945/mo
Est. payment
Explore your selling options
Work with a Zillow partner agent
Leverage their expertise and Zillow's premium Showcase listings to get your home seen by more buyers.
Get startedList with your own agent
Get your home in front of millions of buyers by listing it on Zillow.
Learn how to do itSell it yourself
Take full control of how buyers see your home on Zillow by listing For Sale by Owner (FSBO).
List your homeWhat's special
Beautifully renovated bungalowBright open living spaceTwo spacious bedroomsTwo bathroomsPrivate backyard
Zillow last checked:
Listing updated:
Listed by:
Adam Consoli, Salesperson,
Right at Home Realty
Source: ITSO,MLS®#: 40789728Originating MLS®#: Cornerstone Association of REALTORS®
Facts & features
Interior
Bedrooms & bathrooms
- Bedrooms: 2
- Bathrooms: 2
- Full bathrooms: 1
- 1/2 bathrooms: 1
- Main level bathrooms: 1
- Main level bedrooms: 2
Other
- Features: 4-Piece
- Level: Main
Bedroom
- Level: Main
Bathroom
- Features: 4-Piece
- Level: Main
Bathroom
- Features: 2-Piece
- Level: Basement
Kitchen
- Level: Main
Laundry
- Level: Basement
Living room
- Level: Main
Recreation room
- Level: Basement
Heating
- Forced Air, Natural Gas
Cooling
- None
Appliances
- Included: Built-in Microwave, Dryer, Refrigerator, Washer
- Laundry: In Basement
Features
- None
- Basement: Full,Finished
- Has fireplace: No
Interior area
- Total structure area: 1,238
- Total interior livable area: 733 sqft
- Finished area above ground: 733
- Finished area below ground: 505
Property
Parking
- Parking features: No Driveway Parking
Features
- Stories: 1
- Patio & porch: Deck
- Frontage type: East
- Frontage length: 25.00
Lot
- Size: 2,500 Square Feet
- Dimensions: 25 x 100
- Features: Urban, Rectangular, Public Parking, Public Transit, Other
Details
- Additional structures: Shed(s)
- Parcel number: 172460119
- Zoning: R1a (Low Density Residential)
Construction
Type & style
- Home type: SingleFamily
- Architectural style: Bungalow
- Property subtype: Single Family Residence, Residential
Materials
- Brick Veneer
- Foundation: Concrete Perimeter
- Roof: Asphalt Shing
Condition
- 100+ Years
- New construction: No
- Year built: 1918
Utilities & green energy
- Sewer: Sewer (Municipal)
- Water: Municipal-Metered
Community & HOA
Community
- Security: Carbon Monoxide Detector, Smoke Detector, Carbon Monoxide Detector(s), Smoke Detector(s)
Location
- Region: Hamilton
Financial & listing details
- Price per square foot: C$628/sqft
- Annual tax amount: C$2,017
- Date on market: 11/21/2025
- Inclusions: Built-in Microwave, Carbon Monoxide Detector, Dryer, Refrigerator, Smoke Detector, Washer
Price history
| Date | Event | Price |
|---|---|---|
| 2/10/2026 | Sold | C$460,000+43.8%C$628/sqft |
Source: ITSO #40789728 Report a problem | ||
| 1/9/2025 | Listed for sale | C$320,000C$437/sqft |
Source:  TRREB #X11914633 Report a problem TRREB #X11914633 Report a problem | ||
Public tax history
Tax history is unavailable.
Neighborhood: Crown Point
Nearby homes
- C$--2 bd1 ba1.1k sqft1236 Cannon St E, Hamilton, ON L8H1V1Off Market

- C$---- bd-- ba-- sqft1234 Cannon St E, Hamilton, ON L8H1V1Off Market
- C$535,0003 bd2 ba1k sqft174 London St N, Hamilton, ON L8H4C2For Sale
- C$---- bd-- ba-- sqft28 Britannia Ave, Hamilton, ON L8H1W4Off Market
- C$---- bd-- ba-- sqft1238 Cannon St E, Hamilton, ON L8H1V1Off Market
- C$--2 bd2 ba800 sqft37 Britannia Ave, Hamilton, ON L8H1W5Off Market
- C$480,0002 bd2 ba1.1k sqft20 Britannia Ave, Hamilton, ON L8H1W4Sold
- C$399,9002 bd1 ba686 sqft23 Britannia Ave, Hamilton, ON L8H1W3For Sale
Nearby schools
GreatSchools rating
No schools nearby
We couldn't find any schools near this home.
- Ontario
- Hamilton Division
- Hamilton
- L8H 4B8
- Crown Point
- 164 London St N
