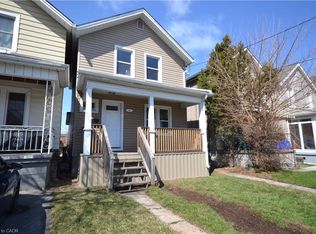
Charming and stylishly updated 2-storey century home with a separate entrance in the sought-after Crown Point East neighborhood! Ideally located just steps from vibrant Ottawa Street, the revitalized Centre Mall, local schools, parks, and great dining options. This move-in-ready home features an open-concept main floor with a sleek modern kitchen, stainless steel appliances, and a convenient 2-piece bath. Major updates completed in 2019 include full electrical rewiring, furnace, pot lighting throughout, stained original hardwood floors, and a roof replacement on both the house and garage. Washer and dryer installed in 2020. The backyard is perfect for entertaining, offering a spacious 14x14 deck with a privacy wall and built-in garden boxes. A large detached garage with alley access adds bonus functionality. Furnace and A/C are owned; hot water heater is a rental. With easy access to transit and major highways, this home blends timeless character with thoughtful updates and a prime location. Don’t miss your chance—book a private showing today!
Sold for $550,000
C$550,000
152 London St N, Hamilton, ON L8H 4B7
3beds
1,069sqft
Single Family Residence, Residential
Built in ----
2,999 Square Feet Lot
$-- Zestimate®
C$514/sqft
C$2,279 Estimated rent
Home value
Not available
Estimated sales range
Not available
Not available
Owner options
List your home for rent
C$2,279/mo
Rent Zestimate®
Find your next renter with Zillow Rental Manager. Plus, with online applications, you can quickly screen prospective tenants – for free.
C$2,279/mo
Rent Zestimate®
Refinance and save
C$2,325/mo
Est. payment
Refinancing to a lower rate could help reduce your monthly payments and save thousands over the life of the loan.
C$2,325/mo
Est. payment
Explore your selling options
Work with a Zillow partner agent
Leverage their expertise and Zillow's premium Showcase listings to get your home seen by more buyers.
Get startedList with your own agent
Get your home in front of millions of buyers by listing it on Zillow.
Learn how to do itSell it yourself
Take full control of how buyers see your home on Zillow by listing For Sale by Owner (FSBO).
List your homeWhat's special
Open-concept main floorSleek modern kitchenStainless steel appliancesStained original hardwood floorsPrivacy wallBuilt-in garden boxesLarge detached garage
Zillow last checked:
Listing updated:
Listed by:
Chris Gordon, Broker of Record,
Snowbirds Realty Inc.
Source: ITSO,MLS®#: 40728208Originating MLS®#: Cornerstone Association of REALTORS®
Facts & features
Interior
Bedrooms & bathrooms
- Bedrooms: 3
- Bathrooms: 2
- Full bathrooms: 1
- 1/2 bathrooms: 1
- Main level bathrooms: 1
Other
- Features: Hardwood Floor
- Level: Second
- Area: 121.71
- Dimensions: 12ft. 5in. x 10ft. 10in.
Bedroom
- Features: Hardwood Floor
- Level: Second
- Area: 110.9
- Dimensions: 11ft. 9in. x 10ft. 0in. x 0ft. 0in.
Bedroom
- Features: Hardwood Floor
- Level: Second
- Area: 65.29
- Dimensions: 8ft. 9in. x 8ft. 7in.
Bathroom
- Features: 4-Piece
- Level: Second
Bathroom
- Features: 2-Piece
- Level: Main
Bonus room
- Level: Main
- Area: 54.09
- Dimensions: 9ft. 0in. x 6ft. 1in. x 0ft. 0in.
Bonus room
- Level: Basement
Other
- Level: Basement
Dining room
- Features: Hardwood Floor
- Level: Main
- Area: 109.14
- Dimensions: 12ft. 2in. x 9ft. 8in.
Kitchen
- Level: Main
- Area: 97.32
- Dimensions: 12ft. 3in. x 8ft. 9in.
Laundry
- Level: Main
Laundry
- Level: Main
Living room
- Features: Hardwood Floor
- Level: Main
- Area: 145.08
- Dimensions: 12ft. 5in. x 12ft. 4in.
Heating
- Forced Air, Natural Gas
Cooling
- Central Air
Appliances
- Laundry: In Basement
Features
- None
- Basement: Walk-Out Access,Full,Unfinished
- Has fireplace: No
Interior area
- Total structure area: 1,069
- Total interior livable area: 1,069 sqft
- Finished area above ground: 1,069
Property
Parking
- Total spaces: 3
- Parking features: Detached Garage, Asphalt, Private Drive Single Wide
- Garage spaces: 1
- Uncovered spaces: 2
Features
- Patio & porch: Deck
- Frontage type: East
- Frontage length: 29.99
Lot
- Size: 2,999 Square Feet
- Dimensions: 29.99 x 100
- Features: Urban, Rectangular, Library, Park, Public Transit, Rec./Community Centre, Schools
Details
- Parcel number: 172460070
- Zoning: D
Construction
Type & style
- Home type: SingleFamily
- Architectural style: Two Story
- Property subtype: Single Family Residence, Residential
Materials
- Vinyl Siding
- Foundation: Concrete Block
- Roof: Asphalt Shing
Condition
- 51-99 Years
- New construction: No
Utilities & green energy
- Sewer: Sewer (Municipal)
- Water: Municipal
Community & HOA
Location
- Region: Hamilton
Financial & listing details
- Price per square foot: C$514/sqft
- Annual tax amount: C$3,203
- Date on market: 5/13/2025
- Inclusions: None
Price history
| Date | Event | Price |
|---|---|---|
| 6/27/2025 | Sold | C$550,000C$514/sqft |
Source: ITSO #40728208 Report a problem | ||
Public tax history
Tax history is unavailable.
Neighborhood: Crown Point
Nearby homes
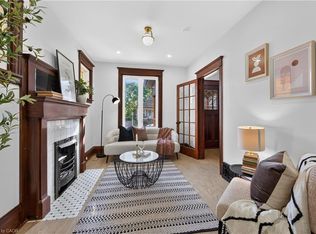
- C$535,0003 bd2 ba975 sqft151 London St N, Hamilton, ON L8H4B6Sold
- C$--2 bd1 ba1.1k sqft1236 Cannon St E, Hamilton, ON L8H1V1Off Market

- C$499,9003 bd2 ba1k sqft145 Edgemont St N, Hamilton, ON L8H4E2For Sale
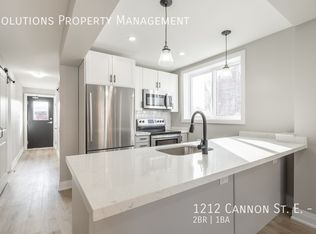
- C$1,5992 bd1 ba550 sqft1212 Cannon St E #2, Hamilton, ON L8H1T9For Rent
- C$--2 bd1 ba-- sqft1212 Cannon St E #7, Hamilton, ON L8H1T9Off Market
- C$--2 bd1 ba550 sqft1212 Cannon St E #1, Hamilton, ON L8H1T9Off Market
- C$1,5992 bd1 ba550 sqft1212 Cannon St E #6, Hamilton, ON L8H1T9For Rent
- C$---- bd-- ba-- sqft132 London St N, Hamilton, ON L8H4B7Off Market
Nearby schools
GreatSchools rating
No schools nearby
We couldn't find any schools near this home.
Schools provided by the listing agent
- Elementary: Memorial City School
- High: Delta High School
Source: ITSO. This data may not be complete. We recommend contacting the local school district to confirm school assignments for this home.
- Ontario
- Hamilton Division
- Hamilton
- L8H 4B7
- Crown Point
- 152 London St N
