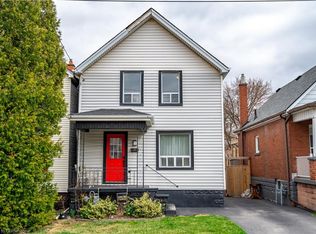
Extraordinary attention to details is what makes this renovation stand out from all the rest, it's a spectacular rejuvenation! This re-imagined home offers 3 bedrooms, 2 baths and an open kitchen dinning room with quartz countertops and brand new appliances. All the mechanical items are also new, even the water line from the street! The entire electrical service is new, from main line & mast to the breaker panel, pot lights and all plugs are upto code and done with ESA permits. All the plumbing lines, drains and fixtures are new. The furnace and air conditioner are also brand new. Plus there is beautiful luxury vinyl plank floors throughout and brand new natural wood staircase that is a rarity! This home offers great value and worry free home ownership for years to come set in a fantastic family friendly community where the exciting shops and restaurants of Ottawa Street are right your back door! As is a generous 2 car parking area, fully fenced backyard and a wonderful new wood deck just of the kitchen, ideal for those summer BBQs. This is the one, check it out for yourself, you'll see the difference quality workmanship makes.
Sold for $535,000
C$535,000
151 London St N, Hamilton, ON L8H 4B6
3beds
975sqft
Single Family Residence, Residential
Built in ----
2,178 Square Feet Lot
$-- Zestimate®
C$549/sqft
C$2,255 Estimated rent
Home value
Not available
Estimated sales range
Not available
Not available
Owner options
List your home for rent
C$2,255/mo
Rent Zestimate®
Find your next renter with Zillow Rental Manager. Plus, with online applications, you can quickly screen prospective tenants – for free.
C$2,255/mo
Rent Zestimate®
Refinance and save
C$2,262/mo
Est. payment
Refinancing to a lower rate could help reduce your monthly payments and save thousands over the life of the loan.
C$2,262/mo
Est. payment
Explore your selling options
Work with a Zillow partner agent
Leverage their expertise and Zillow's premium Showcase listings to get your home seen by more buyers.
Get startedList with your own agent
Get your home in front of millions of buyers by listing it on Zillow.
Learn how to do itSell it yourself
Take full control of how buyers see your home on Zillow by listing For Sale by Owner (FSBO).
List your homeWhat's special
Quartz countertopsBrand new appliancesFully fenced backyard
Zillow last checked:
Listing updated:
Listed by:
Andrew Robertson, Broker of Record,
Keller Williams Complete Realty
Source: ITSO,MLS®#: 40817796Originating MLS®#: Cornerstone Association of REALTORS®
Facts & features
Interior
Bedrooms & bathrooms
- Bedrooms: 3
- Bathrooms: 2
- Full bathrooms: 1
- 1/2 bathrooms: 1
- Main level bathrooms: 1
Bedroom
- Level: Second
Bedroom
- Level: Second
Other
- Level: Second
Bathroom
- Features: 2-Piece
- Level: Main
Bathroom
- Features: 4-Piece
- Level: Second
Dining room
- Level: Main
Foyer
- Level: Main
Kitchen
- Level: Main
Laundry
- Level: Basement
Living room
- Level: Main
Storage
- Level: Basement
Utility room
- Level: Basement
Heating
- Forced Air, Natural Gas
Cooling
- Central Air
Appliances
- Included: Dishwasher, Dryer, Microwave, Range Hood, Refrigerator, Stove, Washer
- Laundry: In Basement
Features
- None
- Basement: Full,Unfinished
- Has fireplace: No
Interior area
- Total structure area: 975
- Total interior livable area: 975 sqft
- Finished area above ground: 975
Property
Parking
- Total spaces: 2
- Parking features: Exclusive, Gravel, Lane/Alley Parking
- Uncovered spaces: 2
Features
- Patio & porch: Deck, Porch
- Frontage type: West
- Frontage length: 22.50
Lot
- Size: 2,178 Square Feet
- Dimensions: 22.5 x 100
- Features: Urban, Rectangular, Ample Parking, Arts Centre, Business Centre, Park, Place of Worship, Playground Nearby, Public Parking, Public Transit, Rec./Community Centre, Schools, Shopping Nearby
- Topography: Flat
Details
- Parcel number: 172460061
- Zoning: D
Construction
Type & style
- Home type: SingleFamily
- Architectural style: Two Story
- Property subtype: Single Family Residence, Residential
Materials
- Vinyl Siding
- Foundation: Block
- Roof: Asphalt Shing
Condition
- 51-99 Years
- New construction: No
Utilities & green energy
- Sewer: Sewer (Municipal)
- Water: Municipal
Community & HOA
Location
- Region: Hamilton
Financial & listing details
- Price per square foot: C$549/sqft
- Annual tax amount: C$2,827
- Date on market: 4/7/2026
- Inclusions: Dishwasher, Dryer, Microwave, Range Hood, Refrigerator, Stove, Washer
Price history
| Date | Event | Price |
|---|---|---|
| 5/27/2026 | Sold | C$535,000C$549/sqft |
Source: ITSO #40817796 Report a problem | ||
Public tax history
Tax history is unavailable.
Neighborhood: Crown Point
Nearby homes
- C$550,0003 bd2 ba1k sqft152 London St N, Hamilton, ON L8H4B7Sold
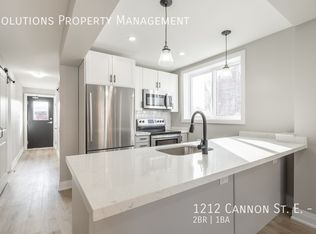
- C$1,5992 bd1 ba550 sqft1212 Cannon St E #2, Hamilton, ON L8H1T9For Rent
- C$--2 bd1 ba-- sqft1212 Cannon St E #7, Hamilton, ON L8H1T9Off Market

- C$--2 bd1 ba550 sqft1212 Cannon St E #1, Hamilton, ON L8H1T9Off Market
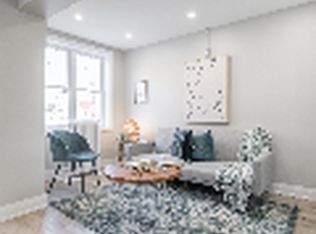
- C$1,5992 bd1 ba550 sqft1212 Cannon St E #6, Hamilton, ON L8H1T9For Rent
- C$2,1002 bd1 ba-- sqft148 Ottawa St N #2, Hamilton, ON L8H3Z3For Rent
- C$---- bd-- ba-- sqft132 London St N, Hamilton, ON L8H4B7Off Market
- C$499,9003 bd2 ba1k sqft145 Edgemont St N, Hamilton, ON L8H4E2For Sale
Nearby schools
GreatSchools rating
No schools nearby
We couldn't find any schools near this home.
- Ontario
- Hamilton Division
- Hamilton
- L8H 4B6
- Crown Point
- 151 London St N
