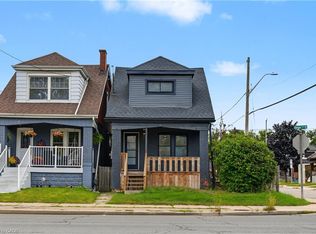
A beautifully updated 3-bedroom home that blends timeless character with modern upgrades. This charming property preserves its original character while offering the comfort and functionality of extensive recent improvements. The home features a brand-new kitchen with quartz countertops and new appliances, updated flooring, all-new windows, attic insulation, and a new A/C unit. Electrical and plumbing have also been updated throughout, with ESA and building permits completed. The main water line has also been upgraded to 3/4" copper. Original details including stained glass windows, large wood trim, and original-style door hardware add warmth and character throughout the home. Enjoy the newly sodded lawn and new front and back porches, with a convenient location close to transit, parks, schools, shopping, and other amenities. A thoughtfully updated home where classic character meets modern living.
For sale
C$524,900
145 Edgemont St N, Hamilton, ON L8H 4E2
3beds
1,060sqft
Single Family Residence, Residential
Built in ----
2,000 Square Feet Lot
$-- Zestimate®
C$495/sqft
C$-- HOA
What's special
New appliancesUpdated flooringAll-new windowsAttic insulationStained glass windowsLarge wood trimOriginal-style door hardware
- 3 hours
- 1
- 1
Zillow last checked:
Listing updated:
Listed by:
Alex Pal, Salesperson,
Real Broker Ontario Ltd.
Source: ITSO,MLS®#: 40867175Originating MLS®#: Cornerstone Association of REALTORS®
Facts & features
Interior
Bedrooms & bathrooms
- Bedrooms: 3
- Bathrooms: 2
- Full bathrooms: 1
- 1/2 bathrooms: 1
- Main level bathrooms: 1
Heating
- Forced Air
Cooling
- Central Air
Appliances
- Included: Water Heater Owned, Dishwasher, Range Hood, Refrigerator, Stove
Features
- Basement: Full,Unfinished
- Has fireplace: No
Interior area
- Total structure area: 1,475
- Total interior livable area: 1,060 sqft
- Finished area above ground: 1,060
- Finished area below ground: 415
Property
Parking
- Total spaces: 2
- Parking features: Lane/Alley Parking
- Uncovered spaces: 2
Features
- Stories: 2
- Frontage type: West
- Frontage length: 20.00
Lot
- Size: 2,000 Square Feet
- Dimensions: 20 x 100
- Features: Urban, Hospital, Park, Schools
Details
- Parcel number: 172460095
- Zoning: D
Construction
Type & style
- Home type: SingleFamily
- Architectural style: Traditional
- Property subtype: Single Family Residence, Residential
Materials
- Brick
- Roof: Asphalt Shing
Condition
- 51-99 Years
- New construction: No
Utilities & green energy
- Sewer: Sewer (Municipal)
- Water: Municipal
Community & HOA
Location
- Region: Hamilton
Financial & listing details
- Price per square foot: C$495/sqft
- Annual tax amount: C$2,850
- Date on market: 9/28/2026
- Inclusions: Dishwasher, Range Hood, Refrigerator, Stove
Price history
| Date | Event | Price |
|---|---|---|
| 9/28/2026 | Listed for sale | C$524,900C$495/sqft |
Source: ITSO #40867175 Report a problem | ||
Public tax history
Tax history is unavailable.
Climate risks
Neighborhood: Crown Point
Nearby schools
GreatSchools rating
No schools nearby
We couldn't find any schools near this home.
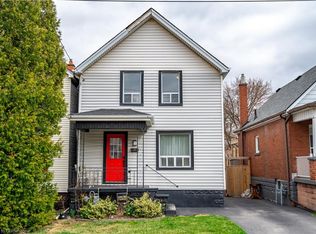

Similar homes
- C$515,0004 bd2 ba1.3k sqft78 Beechwood Ave, Hamilton, ON L8L 2S6For Sale
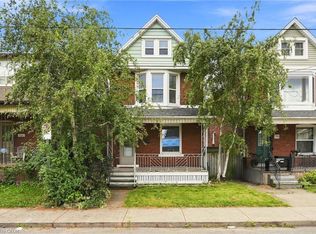 MLS ID #40866630, Rod Frank, Salesperson, RE/MAX Escarpment Frank Realty. ITSO
 - C$549,9903 bd2 ba1.1k sqft17 Craigmiller Ave, Hamilton, ON L8L 3H9For Sale
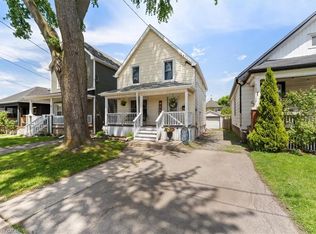 MLS ID #40865917, Andrew Springstead, Salesperson, RE/MAX Escarpment Realty Inc.. ITSO
 - C$499,9004 bd2 ba1.3k sqft279 Ottawa St S, Hamilton, ON L8K 2E9For Sale
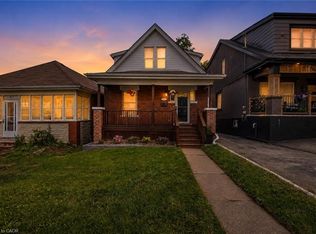 MLS ID #40866517, Anil Verma, Salesperson, RE/MAX Escarpment Realty Inc.. ITSO
 - C$499,9994 bd3 ba1.2k sqft145 Gage Ave N, Hamilton, ON L8L 6Z8For Sale
 MLS ID #40866135, Christian Thompson, Salesperson, eXp Realty. ITSO
