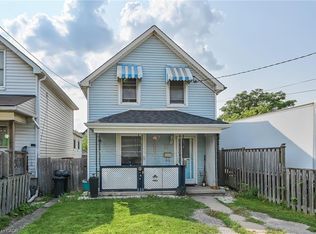
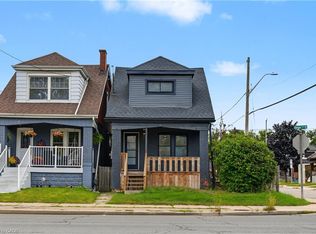
Absolutely Stunning 2+1 Bedroom single Family Detached Home Located in the Heart of Hamilton, This home has undergone a complete and total renovation and upgrade. The home features newly updated electrical, furnace, roof, windows, concrete, porch, siding and rear deck. This gorgeous home provides the buyer with never used appliances, including dishwasher, and tasteful interior finishes. The galley kitchen and complete 4 piece bathroom have been completely remodeled. Other improvements include all flooring, trim, doors, quartz counters and backsplash. The home also contains a 2nd floor possible bedroom or den area. The 25 x 100 foot lot is ideal for children and entertaining. This affordable home is ideal for young professionals and families, or retirement couples. Nothing to do but move in!
For sale
C$439,500
4 Albemarle St, Hamilton, ON L8L 7G3
3beds
855sqft
Single Family Residence, Residential
Built in 1911
2,613 Square Feet Lot
$-- Zestimate®
C$514/sqft
C$-- HOA
What's special
Newly updated electricalNever used appliancesTasteful interior finishesGalley kitchenQuartz counters
- 7 hours
- 7
- 0
Zillow last checked:
Listing updated:
Listed by:
Paulo Alexandre Ribeiro, Broker,
RE/MAX Real Estate Centre Inc.
Source: ITSO,MLS®#: 40866241Originating MLS®#: Cornerstone Association of REALTORS®
Facts & features
Interior
Bedrooms & bathrooms
- Bedrooms: 3
- Bathrooms: 1
- Full bathrooms: 1
- Main level bathrooms: 1
- Main level bedrooms: 2
Bedroom
- Level: Main
Bedroom
- Level: Main
Bedroom
- Level: Second
Bathroom
- Features: 4-Piece
- Level: Main
Family room
- Level: Main
Foyer
- Level: Main
Kitchen
- Level: Main
Living room
- Level: Main
Heating
- Forced Air, Natural Gas
Cooling
- Central Air
Appliances
- Included: Water Heater Owned, Dishwasher, Dryer, Refrigerator, Stove, Washer
Features
- Upgraded Insulation, Water Meter
- Basement: Crawl Space,Unfinished
- Has fireplace: No
Interior area
- Total structure area: 855
- Total interior livable area: 855 sqft
- Finished area above ground: 855
Video & virtual tour
Property
Parking
- Parking features: No Driveway Parking
Features
- Stories: 1
- Patio & porch: Deck, Patio
- Exterior features: Landscaped, Private Entrance
- Frontage type: West
- Frontage length: 25.00
Lot
- Size: 2,613 Square Feet
- Dimensions: 25 x 100
- Features: Urban, Rectangular, Landscaped, Library, Major Highway, Park, Playground Nearby, Public Transit, Regional Mall, Schools
Details
- Parcel number: 172190292
- Zoning: M6
Construction
Type & style
- Home type: SingleFamily
- Architectural style: A-Frame
- Property subtype: Single Family Residence, Residential
Materials
- Vinyl Siding
- Roof: Asphalt Shing
Condition
- 100+ Years
- New construction: No
- Year built: 1911
Utilities & green energy
- Sewer: Sewer (Municipal)
- Water: Municipal
Community & HOA
Location
- Region: Hamilton
Financial & listing details
- Price per square foot: C$514/sqft
- Annual tax amount: C$1,510
- Date on market: 9/28/2026
- Inclusions: Dishwasher, Dryer, Refrigerator, Stove, Washer
Price history
| Date | Event | Price |
|---|---|---|
| 9/28/2026 | Listed for sale | C$439,500C$514/sqft |
Source: ITSO #40866241 Report a problem | ||
Public tax history
Tax history is unavailable.
Climate risks
Neighborhood: L8L
Nearby schools
GreatSchools rating
No schools nearby
We couldn't find any schools near this home.
Similar homes
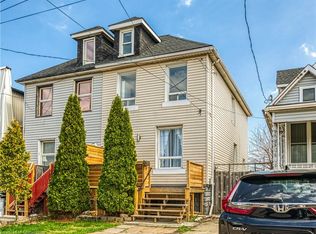
- C$424,9003 bd1 ba777 sqft21 Cameron Ave N, Hamilton, ON L8H 4Y9For Sale
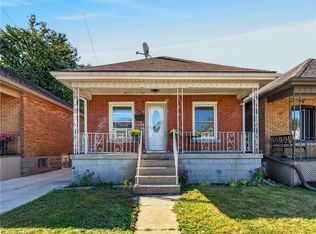 MLS ID #40866608, Alex Pal, Salesperson, Real Broker Ontario Ltd.. ITSO
 - C$375,0003 bd2 ba1.1k sqft69 Gage Ave N, Hamilton, ON L8L 6Z8For Sale
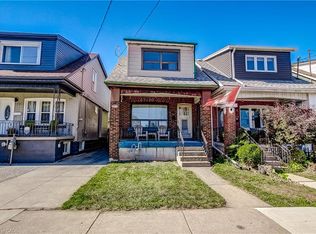 MLS ID #40867046, Susan Mcarthur, Salesperson, Royal LePage State Realty Inc.. ITSO
 - C$499,9994 bd3 ba1.2k sqft145 Gage Ave N, Hamilton, ON L8L 6Z8For Sale
 MLS ID #40866135, Christian Thompson, Salesperson, eXp Realty. ITSO
 - C$439,0003 bd2 ba727 sqft35 Britannia Ave, Hamilton, ON L8H 1W5For Sale
 MLS ID #40865074, Gihan Perera, Salesperson, RE/MAX Realty Specialists Inc.. ITSO
