Welcome to 43 Whitfield Ave, a charming and versatile bungalow situated on a spacious lot in a desirable neighbourhood. This well-maintained home features 2 bedrooms, 1 bathroom, and a functional kitchen with ample cabinetry and storage space. The property offers ample driveway parking and a separate side entrance for added convenience. The large backyard provides plenty of space for outdoor entertaining, gardening, family activities, or future expansion possibilities. Ideal for first-time homebuyers, downsizers, investors, or those seeking a property with great potential. Conveniently located close to amenities, schools, parks, shopping, and major transportation routes. Easy to show. A fantastic opportunity you don't want to miss—must see!
For sale
C$429,999
43 Whitfield Ave, Hamilton, ON L8L 4B5
2beds
900sqft
Single Family Residence, Residential
Built in 1900
5,100 Square Feet Lot
$-- Zestimate®
C$478/sqft
C$-- HOA
What's special
Charming and versatile bungalowSpacious lotAmple driveway parkingSeparate side entrance
- 105 days
- 5
- 0
Zillow last checked:
Listing updated:
Listed by:
Aman Khan, Salesperson,
RE/MAX Real Estate Centre Inc.
Source: ITSO,MLS®#: 40840332Originating MLS®#: Cornerstone Association of REALTORS®
Facts & features
Interior
Bedrooms & bathrooms
- Bedrooms: 2
- Bathrooms: 1
- Full bathrooms: 1
- Main level bathrooms: 1
- Main level bedrooms: 2
Other
- Description: Closet, Mirrored Closet
- Features: Laminate
- Level: Main
Bedroom
- Description: Closet, Window
- Features: Laminate
- Level: Main
Bathroom
- Description: 4 PIECE FULL BATH
- Features: 4-Piece, Laminate
- Level: Main
Kitchen
- Description: Renovated, Quartz Counter, Laminate
- Features: Laminate
- Level: Main
Living room
- Description: Renovated, Window, Laminate
- Features: Laminate, Open Concept
- Level: Main
Heating
- Forced Air, Natural Gas
Cooling
- Central Air
Appliances
- Included: Dryer, Refrigerator, Stove, Washer
Features
- None
- Basement: Crawl Space,Unfinished
- Has fireplace: No
Interior area
- Total structure area: 900
- Total interior livable area: 900 sqft
- Finished area above ground: 900
Video & virtual tour
Property
Parking
- Total spaces: 4
- Parking features: Front Yard Parking
- Uncovered spaces: 4
Features
- Stories: 1
- Frontage type: North
- Frontage length: 25.00
Lot
- Size: 5,100 Square Feet
- Dimensions: 25 x 204
- Features: Urban, Highway Access, Hospital, Library, Place of Worship, Rec./Community Centre, School Bus Route, Schools, Shopping Nearby
Details
- Additional structures: None
- Parcel number: 172180150
- Zoning: M5
Construction
Type & style
- Home type: SingleFamily
- Property subtype: Single Family Residence, Residential
Materials
- Stucco
- Foundation: Concrete Block
- Roof: Asphalt Shing
Condition
- 100+ Years
- New construction: No
- Year built: 1900
Utilities & green energy
- Sewer: Sewer (Municipal)
- Water: Municipal
Community & HOA
Location
- Region: Hamilton
Financial & listing details
- Price per square foot: C$478/sqft
- Annual tax amount: C$2,335
- Date on market: 6/24/2026
- Inclusions: Dryer, Refrigerator, Stove, Washer, Fridge, Stove, Dishwasher, Washer & Dryer, All Electrical Light Fixtures, All Window Coverings
Price history
| Date | Event | Price |
|---|---|---|
| 8/11/2026 | Price change | C$429,999-6.3%C$478/sqft |
Source: ITSO #40840332 Report a problem | ||
| 6/24/2026 | Listed for sale | C$459,000C$510/sqft |
Source: ITSO #40840332 Report a problem | ||
Public tax history
Tax history is unavailable.
Climate risks
Neighborhood: L8L
Nearby schools
GreatSchools rating
No schools nearby
We couldn't find any schools near this home.

Similar homes
- C$449,9003 bd1 ba764 sqft77 Province St N, Hamilton, ON L8H 4H5For Sale
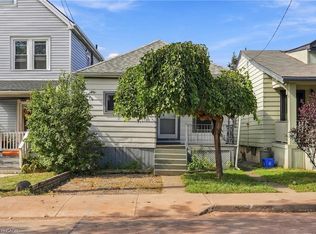 MLS ID #40868318, Rob Golfi, Salesperson, RE/MAX Escarpment Golfi Realty Inc.. ITSO
 - C$419,9002 bd1 ba721 sqft58 Edinburgh Ave, Hamilton, ON L8H 2C5For Sale
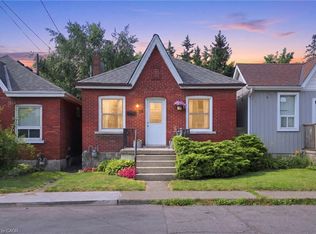 MLS ID #40852286, Lauren Catlin, Salesperson, Keller Williams Edge Realty. ITSO
 - C$439,0003 bd2 ba727 sqft35 Britannia Ave, Hamilton, ON L8H 1W5For Sale
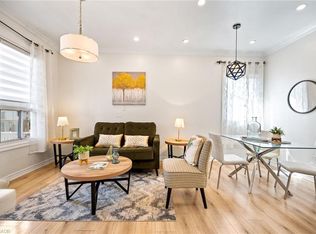 MLS ID #40865074, Gihan Perera, Salesperson, RE/MAX Realty Specialists Inc.. ITSO
 - C$429,0003 bd1 ba1.1k sqft227 E 23rd St, Hamilton, ON L8V 2X2For Sale
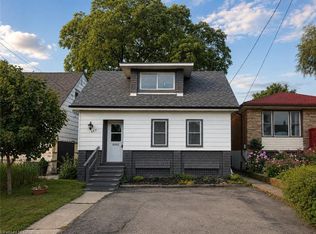 MLS ID #40865916, Paul Butler, Salesperson, RE/MAX Aboutowne Realty Corp.. ITSO
